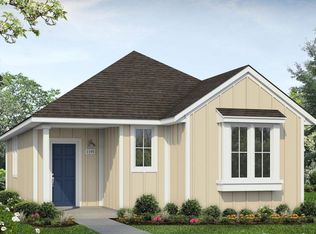
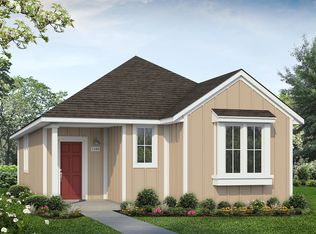
164 Daylilly Drive is a cozy, cottage style home full of charm and modern finishes. This thoughtfully designed one-story home in Harvest Ridge, Elgin's award-winning master-planned community, features granite countertops, 42-inch upper cabinets with tons of space, and vinyl flooring throughout the main living areas. The primary suite offers a walk-in closet, walk-in shower, and raised silestone vanities for a clean, modern finish.Relax and enjoy the weather on your rear covered patio, just off of the living room and primary suite. Outside your door, enjoy resort-style amenities like a sparkling pool, fishing ponds, playscapes, sports courts, food truck nights, and a full-time Lifestyle Director-plus the convenience of the onsite elementary school just a short walk away.
Sold
Price Unknown
164 Daylily Dr, Elgin, TX 78621
3beds
1,191sqft
Single Family Residence
Built in 2025
-- sqft lot
$221,000 Zestimate®
$--/sqft
$1,786 Estimated rent
Home value
$221,000
$208,000 - $234,000
$1,786/mo
Zestimate® history
Owner options
List your home for rent
$1,786/mo
Rent Zestimate®
Find your next renter with Zillow Rental Manager. Plus, with online applications, you can quickly screen prospective tenants – for free.
$1,786/mo
Rent Zestimate®
Refinance and save
Refinancing to a lower rate could help reduce your monthly payments and save thousands over the life of the loan.
Explore your selling options
Work with a Zillow partner agent
Leverage their expertise and Zillow's premium Showcase listings to get your home seen by more buyers.
Get startedList with your own agent
Get your home in front of millions of buyers by listing it on Zillow.
Learn how to do itSell it yourself
Take full control of how buyers see your home on Zillow by listing For Sale by Owner (FSBO).
List your homeWhat's special
Granite countertopsVinyl flooringRear covered patioWalk-in closetRaised silestone vanitiesPrimary suiteWalk-in shower
Zillow last checked:
Listing updated:
Source: Brohn Homes
Facts & features
Interior
Bedrooms & bathrooms
- Bedrooms: 3
- Bathrooms: 2
- Full bathrooms: 2
Interior area
- Total interior livable area: 1,191 sqft
Property
Parking
- Total spaces: 2
- Parking features: Garage
- Garage spaces: 2
Features
- Levels: 1.0
- Stories: 1
Details
- Parcel number: R8735196
Construction
Type & style
- Home type: SingleFamily
- Property subtype: Single Family Residence
Condition
- New Construction
- New construction: Yes
- Year built: 2025
Details
- Builder name: Brohn Homes
Community & neighborhood
Location
- Region: Elgin
- Subdivision: Harvest Ridge
Price history
| Date | Event | Price |
|---|---|---|
| 11/25/2025 | Sold | -- |
Source: Agent Provided Report a problem | ||
| 8/7/2025 | Listed for sale | $244,780$206/sqft |
Source:  Brohn Homes Report a problem Brohn Homes Report a problem | ||
Public tax history
| Year | Property taxes | Tax assessment |
|---|---|---|
| 2025 | -- | $33,946 |
Find assessor info on the county website
Neighborhood: 78621
Nearby schools
GreatSchools rating
- 2/10Elgin IntGrades: 5-6Distance: 1.9 mi
- 3/10Elgin Middle SchoolGrades: 7-8Distance: 1 mi
- 2/10Elgin High SchoolGrades: 9-12Distance: 0.9 mi
Get a cash offer in 3 minutes
Find out how much your home could sell for in as little as 3 minutes with a no-obligation cash offer.
Estimated market value
$221,000
Get a cash offer in 3 minutes
Find out how much your home could sell for in as little as 3 minutes with a no-obligation cash offer.
Estimated market value
$221,000
- Texas
- Bastrop County
- Elgin
- 78621
- 164 Daylily Dr
Nearby cities
Nearby zip codes
Other Elgin Topics
