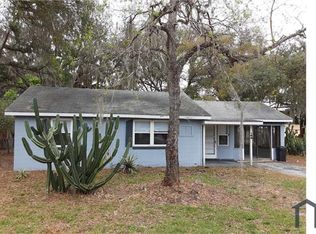
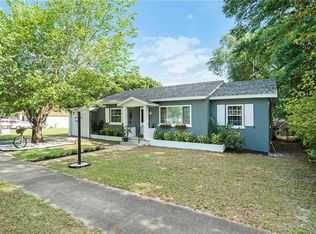
Virtually Staged. Set on an oversized lot beneath a canopy of mature trees, this DeBary home offers three bedrooms, two full baths, an attached two-car garage and a screened rear lanai. A metal roof and freshly presented exterior create an inviting first impression, while the expansive backyard provides plenty of room for gardening, recreation or designing a personalized outdoor retreat. Inside, vaulted ceilings and abundant natural light enhance the main living area. The neutral interior palette and wood-look flooring flow through the living spaces and bedrooms, creating a clean backdrop ready for a new owner’s style. The kitchen features natural wood cabinetry, generous counter space, a pantry and stainless-steel appliances. An adjoining dining area opens through sliding glass doors to the screened lanai, extending the living space outdoors and offering a shaded setting for morning coffee, casual meals or evenings overlooking the backyard. The primary bedroom includes a private bath and dedicated closet, while two additional bedrooms and a second full bath provide flexible space for guests, a home office or hobbies. The attached two-car garage adds valuable parking and storage. DeBary is known for its natural beauty and access to some of southwest Volusia County’s favorite outdoor destinations. Explore the trails, dog park, fishing and recreation at Gemini Springs Park; enjoy boating and waterfront activities at Lake Monroe Park and the St. Johns River; or discover DeBary’s extensive regional trail network and River City Nature Park. Shopping, dining, the DeBary SunRail Station, U.S. 17-92 and Interstate 4 are also within easy reach, providing connections to Sanford, Lake Mary, Orlando and surrounding Central Florida communities. This home pairs a practical one-level layout with a remarkable yard and a location shaped by parks, waterways and year-round outdoor recreation.
Sold for $282,000
Zillow last checked:
Listing updated:
Bought with:
Lacey Laird, 3304003
7 WAVES REAL ESTATE
Source: Stellar MLS,MLS#: V4950696 Originating MLS: West Volusia
Originating MLS: West Volusia
Price history
| Date | Event | Price |
|---|---|---|
| 9/18/2026 | Sold | $282,000+0.8%$271/sqft |
Source:  Stellar MLS #V4950696 Report a problem Stellar MLS #V4950696 Report a problem | ||
| 8/18/2026 | Pending sale | $279,900$269/sqft |
Source: Stellar MLS #V4950696 Report a problem | ||
| 8/12/2026 | Listed for sale | $279,900-9.7%$269/sqft |
Source: Stellar MLS #V4950696 Report a problem | ||
| 7/6/2023 | Listing removed | -- |
Source: Zillow Rentals Report a problem | ||
| 6/16/2023 | Price change | $1,995-4.8%$2/sqft |
Source: Zillow Rentals Report a problem | ||
| 5/26/2023 | Listed for rent | $2,095$2/sqft |
Source: Zillow Rentals Report a problem | ||
| 3/21/2022 | Pending sale | $309,900$298/sqft |
Source: Stellar MLS #V4923538 Report a problem | ||
| 3/17/2022 | Listed for sale | $309,900+43.3%$298/sqft |
Source: Stellar MLS #V4923538 Report a problem | ||
| 2/1/2022 | Sold | $216,200+13.8%$208/sqft |
Source: Public Record Report a problem | ||
| 5/2/2019 | Listing removed | $189,900$183/sqft |
Source: FAMILY REALTY OF CENTRAL FLORI #V4906187 Report a problem | ||
| 3/22/2019 | Price change | $189,900-1.6%$183/sqft |
Source: FAMILY REALTY OF CENTRAL FLORI #V4906187 Report a problem | ||
| 3/14/2019 | Listed for sale | $192,900+152.8%$185/sqft |
Source: FAMILY REALTY OF CENTRAL FLORI #V4906187 Report a problem | ||
| 4/9/1999 | Sold | $76,300+408.7%$73/sqft |
Source: Public Record Report a problem | ||
| 12/16/1998 | Sold | $15,000$14/sqft |
Source: Public Record Report a problem | ||
Get a cash offer in 3 minutes
Find out how much your home could sell for in as little as 3 minutes with a no-obligation cash offer.
Estimated market value
$282,100
