Skip main navigation
Off market
Street View
  • $971,300

    164 Deer Run, Burlington, CT 06013

    5beds
    4,566sqft
    SingleFamily
    Built in 1987
    5.1 Acres Lot
    $971,300 Zestimate®
    $213/sqft
    $6,617 Estimated rent

    Home value

    $971,300

    $903,000 - $1.06M

    $6,617/mo

    Zestimate® history
    Loading
    Loading...

    Owner options

    List your home for rent

    $6,617/mo

    Rent Zestimate®

    Find your next renter with Zillow Rental Manager. Plus, with online applications, you can quickly screen prospective tenants – for free.

    Learn more

    $6,617/mo

    Rent Zestimate®

    Refinance and save

    $6,851/mo

    Est. payment

    Refinancing to a lower rate could help reduce your monthly payments and save thousands over the life of the loan.

    See today's rates

    $6,851/mo

    Est. payment

    Explore your selling options

    Work with a Zillow partner agent

    Leverage their expertise and Zillow's premium Showcase listings to get your home seen by more buyers.

    Get started

    List with your own agent

    Get your home in front of millions of buyers by listing it on Zillow.

    Learn how to do it

    Sell it yourself

    Take full control of how buyers see your home on Zillow by listing For Sale by Owner (FSBO).

    List your home

    What's special

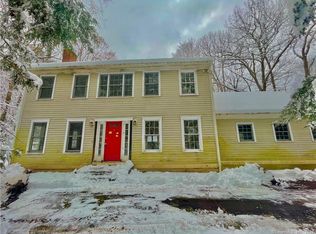
    Private oasis in Burlington! You have the best of both worlds, privacy yet close to shopping, schools, restaurants and popular walking trails. As soon as you travel down the driveway you will feel like you've escaped to another world.....Mature landscaping surrounds the grounds and pool and you will feel like your vacationing at home. This beautifully maintained 4/5 bedroom home is a true gem. Gourmet chefs kitchen will please any "home chef" and make you actually feel like cooking! Eat in area of the kitchen has a custom banquette adding extra seating and storage. Kitchen flows into the family room with a soaring ceiling and wood stove to keep you warm on cool, cozy winter nights. The all season sunroom is off of living room allowing for tons of natural sunshine to pour in. On the first floor there is a multi-generational suite, perfect for an au-pair or in-law. This includes a private entrance and deck area. The master bedroom has a very large newly redesigned bathroom and closet. The other bedrooms are large and share another newly remodeled bath. Also on the second floor is a bonus room and study. Off of the 3 car garage is an ample mudroom with laundry and half bath, all thoughtfully located with convenience in mind. This special home offers a flexible floor plan and a wonderful indoor/ outdoor living experience. Not to be missed!!

    This property is off market, which means it's not currently listed for sale or rent on Zillow. This may be different from what's available on other websites or public sources.

    Facts & features

    Interior

    Bedrooms & bathrooms
    • Bedrooms: 5
    • Bathrooms: 5
    • Full bathrooms: 4
    • 1/2 bathrooms: 1
    Heating
    • Baseboard, Oil
    Cooling
    • Central
    Appliances
    • Included: Dishwasher, Garbage disposal, Microwave, Range / Oven, Refrigerator
    • Laundry: Laundry Room, Main Level
    Features
    • Laundry Room, Foyer, Open Floorplan, Sitting Room, Cable - Available
    • Basement: Unfinished
    • Has fireplace: Yes
    Interior area
    • Total interior livable area: 4,566 sqft

    Property

    Parking
    • Parking features: Garage - Attached
    Features
    • Patio & porch: Deck, Patio
    • Exterior features: Wood
    • Pool features: In Ground
    • Waterfront features: Not Applicable
    Lot
    • Size: 5.10 Acres
    • Features: Level, Lightly Wooded
    Details
    • Parcel number: BURLM209L96
    • Zoning: R44

    Construction

    Type & style
    • Home type: SingleFamily
    • Architectural style: Contemporary
    Materials
    • Roof: Asphalt
    Condition
    • Year built: 1987

    Utilities & green energy

    • Sewer: Septic Tank
    • Water: Private Well

    Community & neighborhood

    Security
    • Security features: Security System
    Location
    • Region: Burlington

    HOA & financial

    Other financial information
    • Total actual rent: 575000

    Other

    Other facts
    • Heating: Baseboard, Oil
    • Sewer: Septic Tank
    • Appliances: Dishwasher, Refrigerator, Disposal, Microwave, Range Hood, Oven/Range
    • FireplaceYN: true
    • Roof: Asphalt
    • Basement: Finished, Full
    • GarageYN: true
    • AttachedGarageYN: true
    • AssociationYN: 0
    • HeatingYN: true
    • PatioAndPorchFeatures: Deck, Patio
    • CoolingYN: true
    • FireplacesTotal: 1
    • RoomsTotal: 10
    • ConstructionMaterials: Frame, Wood Siding
    • LandLeaseAmountFrequency: Monthly
    • LotFeatures: Level, Lightly Wooded
    • ArchitecturalStyle: Contemporary
    • PoolFeatures: In Ground
    • Cooling: Central Air
    • ExteriorFeatures: Garden
    • SecurityFeatures: Security System
    • LaundryFeatures: Laundry Room, Main Level
    • ParkingFeatures: Attached Garage
    • InteriorFeatures: Laundry Room, Foyer, Open Floorplan, Sitting Room, Cable - Available
    • WaterSource: Private Well
    • YearBuiltSource: Public Records
    • FoundationDetails: Concrete
    • WaterfrontFeatures: Not Applicable
    • Zoning: R44
    • TotalActualRent: 575000.00
    • CoListAgentEmail: trish.murphy@cbmoves.com
    • CoListAgentFullName: The Murphy Group

    Price history

    DateEventPrice
    1/24/2020Sold$535,000-2.6%$117/sqft
    Source: Smart MLS #170216502 Report a problem
    10/26/2019Pending sale$549,000$120/sqft
    Source: Coldwell Banker Residential Brokerage - Avon Office #170216502 Report a problem
    8/10/2019Price change$549,000-4.5%$120/sqft
    Source: Coldwell Banker Residential Brokerage - Avon Office #170216502 Report a problem
    7/15/2019Listed for sale$575,000$126/sqft
    Source: Coldwell Banker Res Brokerage #170216502 Report a problem

    Public tax history

    YearProperty taxesTax assessment
    2025$12,373 +2.7%$465,150
    2024$12,047 +14.6%$465,150 +42.5%
    2023$10,510 -1.5%$326,410
    2022$10,674 -2.1%$326,410
    2021$10,902 +0.1%$326,410 -0.2%
    2020$10,888 +1.2%$326,970 +0.3%
    2019$10,762 -6.4%$326,130 -7.8%
    2018$11,496 +1.6%$353,710
    2017$11,319 +1.3%$353,710
    2016$11,177 +1.6%$353,710
    2015$11,000 $353,710

    Find assessor info on the county website

    Neighborhood: 06013

    Nearby schools

    GreatSchools rating
    Schools provided by the listing agent
    • High: Lewis Mills

    Source: The MLS. This data may not be complete. We recommend contacting the local school district to confirm school assignments for this home.

    Get pre-qualified for a loan
    At Zillow Home Loans, we can pre-qualify you in as little as 5 minutes with no impact to your credit score.

    An equal housing lender. NMLS #10287.

    Sell for more on Zillow
    Get a Zillow Showcase℠ listing at no additional cost and you could sell for .
    $971,300
    2% more
    +$19,426
    With Zillow Showcase(estimated)
    $990,726