Welcome to 164 Dorchester Avenue, a beautiful West Asheville home that blends classic character with modern updates in one of Asheville’s most desirable neighborhoods. This move-in-ready home features an inviting covered front porch, light-filled living spaces, and a functional floor plan ideal for everyday living and casual entertaining.
Original refinished hardwood floors add warmth and historic charm, while thoughtful renovations provide comfort, efficiency, and peace of mind. The updated kitchen includes new cabinetry, granite countertops, and stainless-steel appliances, including an induction range, making it perfect for home cooks and entertainers alike. A renovated main-level laundry room and half bath add everyday convenience rarely found in homes of this era.
The home also offers a full unfinished basement with exterior access, ideal for storage, workshop space, along with structural reinforcements for added stability. Outside, enjoy a spacious patio, terraced garden space with established blueberry bushes and herbs, creating a private outdoor retreat. The lot is ideal for possible future expansion, and additional storage is available in the carport.
Major recent improvements include a new roof (2024), new windows (2024), restored plaster and fresh interior paint (2023), and a radon mitigation system (2023). Located just minutes from West Asheville restaurants, local shops, parks, the River Arts District, and downtown Asheville, this property offers timeless appeal, modern comfort, and excellent long-term value in a sought-after Asheville location.
Closed
$630,000
164 Dorchester Ave, Asheville, NC 28806
4beds
1,589sqft
Single Family Residence
Built in 1927
0.17 Acres Lot
$619,400 Zestimate®
$396/sqft
$2,180 Estimated rent
Home value
$619,400
$570,000 - $669,000
$2,180/mo
Zestimate® history
Owner options
List your home for rent
$2,180/mo
Rent Zestimate®
Find your next renter with Zillow Rental Manager. Plus, with online applications, you can quickly screen prospective tenants – for free.
$2,180/mo
Rent Zestimate®
Refinance and save
$3,693/mo
Est. payment
Refinancing to a lower rate could help reduce your monthly payments and save thousands over the life of the loan.
$3,693/mo
Est. payment
Explore your selling options
Work with a Zillow partner agent
Leverage their expertise and Zillow's premium Showcase listings to get your home seen by more buyers.
Get startedList with your own agent
Get your home in front of millions of buyers by listing it on Zillow.
Learn how to do itSell it yourself
Take full control of how buyers see your home on Zillow by listing For Sale by Owner (FSBO).
List your homeWhat's special
Inviting covered front porchLight-filled living spacesOriginal refinished hardwood floorsGranite countertopsSpacious patioRenovated main-level laundry roomHalf bath
Zillow last checked:
Listing updated:
Listed by:
Luda Cooper 828-702-4890,
Premier Sotheby’s International Realty
Bought with:
Sarah Howell
Mosaic Community Lifestyle Realty
Source: Canopy MLS as distributed by MLS GRID,MLS#: 4340851
Facts & features
Interior
Bedrooms & bathrooms
- Bedrooms: 4
- Bathrooms: 2
- Full bathrooms: 1
- 1/2 bathrooms: 1
Primary bedroom
- Level: Upper
Bedroom s
- Features: Attic Other
- Level: Upper
Bedroom s
- Level: Upper
Bedroom s
- Features: Ceiling Fan(s)
- Level: Upper
Bathroom half
- Level: Main
Bathroom full
- Features: Ceiling Fan(s)
- Level: Upper
Basement
- Features: Storage
- Level: Basement
Dining room
- Level: Main
Kitchen
- Features: Walk-In Pantry
- Level: Main
Laundry
- Features: Storage
- Level: Main
Living room
- Features: Built-in Features
- Level: Main
Heating
- Ductless, Electric, Heat Pump
Cooling
- Ductless, Heat Pump
Appliances
- Included: Dishwasher, Dryer, Electric Cooktop, Electric Oven, Electric Water Heater, Refrigerator, Washer
- Laundry: Inside, Main Level
Features
- Attic Other, Pantry
- Flooring: Vinyl, Wood
- Basement: Basement Shop,Daylight,Exterior Entry,Full,Storage Space,Unfinished,Walk-Out Access
- Attic: Other
- Fireplace features: Living Room
Interior area
- Total structure area: 1,589
- Total interior livable area: 1,589 sqft
- Finished area above ground: 1,589
- Finished area below ground: 0
Property
Parking
- Parking features: Detached Carport, Driveway, Parking Space(s)
- Has carport: Yes
- Has uncovered spaces: Yes
Features
- Levels: Two
- Stories: 2
- Patio & porch: Covered, Front Porch, Patio
- Exterior features: Rainwater Catchment
Lot
- Size: 0.17 Acres
Details
- Additional structures: Other
- Parcel number: 963836298400000
- Zoning: RM8
- Special conditions: Standard
Construction
Type & style
- Home type: SingleFamily
- Property subtype: Single Family Residence
Materials
- Vinyl
Condition
- New construction: No
- Year built: 1927
Utilities & green energy
- Sewer: Public Sewer
- Water: City
Community & HOA
Community
- Subdivision: Horneyhurst
Location
- Region: Asheville
Financial & listing details
- Price per square foot: $396/sqft
- Tax assessed value: $258,400
- Annual tax amount: $2,839
- Date on market: 2/5/2026
- Cumulative days on market: 5 days
- Listing terms: Cash,Conventional
- Exclusions: Foyer Entry Hanging Light
- Road surface type: Concrete, Paved
Price history
| Date | Event | Price |
|---|---|---|
| 3/20/2026 | Sold | $630,000+0.8%$396/sqft |
Source:  Canopy MLS as distributed by MLS GRID #4340851 Report a problem Canopy MLS as distributed by MLS GRID #4340851 Report a problem | ||
| 3/11/2026 | Pending sale | $625,000$393/sqft |
Source: Canopy MLS as distributed by MLS GRID #4340851 Report a problem | ||
| 2/5/2026 | Listed for sale | $625,000+43.7%$393/sqft |
Source: Canopy MLS as distributed by MLS GRID #4340851 Report a problem | ||
| 11/3/2023 | Sold | $435,000-2.2%$274/sqft |
Source: Canopy MLS as distributed by MLS GRID #4071512 Report a problem | ||
| 9/28/2023 | Price change | $445,000+6%$280/sqft |
Source: Canopy MLS as distributed by MLS GRID #4071512 Report a problem | ||
| 9/26/2023 | Listed for sale | $420,000+169.2%$264/sqft |
Source: Canopy MLS as distributed by MLS GRID #4071512 Report a problem | ||
| 5/16/2013 | Sold | $156,000+20%$98/sqft |
Source: Public Record Report a problem | ||
| 3/7/2011 | Sold | $130,000$82/sqft |
Source: Public Record Report a problem | ||
Public tax history
| Year | Property taxes | Tax assessment |
|---|---|---|
| 2025 | $2,839 +6.3% | $258,400 |
| 2024 | $2,670 +6.2% | $258,400 +3.5% |
| 2023 | $2,514 +1% | $249,600 |
| 2022 | $2,489 | $249,600 |
| 2021 | $2,489 +6.7% | $249,600 +15.3% |
| 2020 | $2,334 | $216,500 |
| 2019 | $2,334 | $216,500 |
| 2018 | $2,334 | $216,500 +59.7% |
| 2017 | $2,334 -0.9% | $135,600 |
| 2016 | $2,355 +41.3% | $135,600 |
| 2015 | $1,667 +1.2% | $135,600 |
| 2014 | $1,646 | $135,600 |
| 2013 | -- | $135,600 -6.3% |
| 2012 | -- | $144,700 +5.8% |
| 2011 | -- | $136,800 |
| 2010 | -- | $136,800 |
| 2009 | -- | $136,800 |
| 2007 | -- | $136,800 |
| 2006 | -- | $136,800 +41.9% |
| 2005 | -- | $96,400 |
| 2004 | -- | $96,400 |
| 2003 | -- | $96,400 |
| 2002 | -- | $96,400 +47% |
| 2001 | -- | $65,600 |
Find assessor info on the county website
Neighborhood: 28806
Nearby homes
- $440,5003 bd1 ba1.1k sqft160 Dorchester Ave, Asheville, NC 28806Off Market

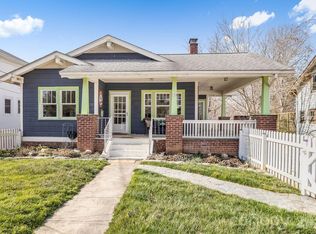
- $565,0005 bd2 ba1.9k sqft174 Dorchester Ave, Asheville, NC 28806Sold
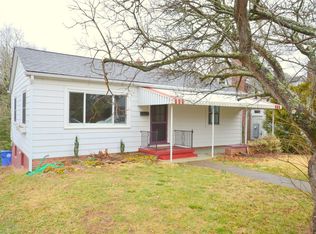
- $383,1002 bd1 ba816 sqft158 Dorchester Ave, Asheville, NC 28806Off Market
- $474,2003 bd1 ba1.3k sqft176 Dorchester Ave, Asheville, NC 28806Off Market

- $474,9002 bd2 ba1.2k sqft154 Dorchester Ave, Asheville, NC 28806Off Market
- $437,0002 bd1 ba1.2k sqft29 Florida Pl, Asheville, NC 28806Off Market
- $353,0002 bd1 ba816 sqft33 Florida Pl, Asheville, NC 28806Off Market
- $340,5003 bd1 ba820 sqft15 Florida Pl, Asheville, NC 28806Off Market
Nearby schools
GreatSchools rating
- 8/10Vance ElementaryGrades: PK-5Distance: 0.9 mi
- 7/10Asheville MiddleGrades: 6-8Distance: 1.6 mi
- 6/10Asheville HighGrades: PK,9-12Distance: 2.2 mi
Get a cash offer in 3 minutes
Find out how much your home could sell for in as little as 3 minutes with a no-obligation cash offer.
Estimated market value
$619,400
Get a cash offer in 3 minutes
Find out how much your home could sell for in as little as 3 minutes with a no-obligation cash offer.
Estimated market value
$619,400
- North Carolina
- Buncombe County
- Asheville
- 28806
- 164 Dorchester Ave
Nearby cities
Nearby neighborhoods
Nearby zip codes
Other Asheville Topics
