Skip main navigation
Closed
  • $215,000

    164 E 207th St, Euclid, OH 44123

    3beds
    1,768sqft
    Single Family Residence
    Built in 1930
    6,120 Square Feet Lot
    $224,900 Zestimate®
    $122/sqft
    $2,078 Estimated rent

    Home value

    $224,900

    $207,000 - $241,000

    $2,078/mo

    Zestimate® history
    Loading
    Loading...

    Owner options

    List your home for rent

    $2,078/mo

    Rent Zestimate®

    Find your next renter with Zillow Rental Manager. Plus, with online applications, you can quickly screen prospective tenants – for free.

    Learn more

    $2,078/mo

    Rent Zestimate®

    Refinance and save

    $1,601/mo

    Est. payment

    Refinancing to a lower rate could help reduce your monthly payments and save thousands over the life of the loan.

    See today's rates

    $1,601/mo

    Est. payment

    Explore your selling options

    Work with a Zillow partner agent

    Leverage their expertise and Zillow's premium Showcase listings to get your home seen by more buyers.

    Get started

    List with your own agent

    Get your home in front of millions of buyers by listing it on Zillow.

    Learn how to do it

    Sell it yourself

    Take full control of how buyers see your home on Zillow by listing For Sale by Owner (FSBO).

    List your home

    What's special

    Half bathAdditional living spaceRear deckBuilt - in cabinetsBuilt - in shelvesFormal dining roomWood - burning fireplace
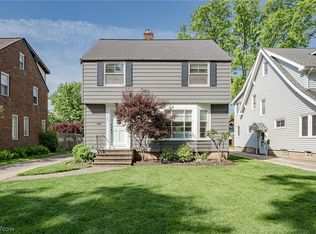
    Charming 3-bedroom colonial boasting stunning original woodwork located close to Lake Erie in a beach club community with an optional membership. A warm, inviting curb appeal welcomes you, guiding you into the foyer. Inside, discover a spacious living room adorned with gleaming hardwood floors, built-in cabinets, and a wood-burning fireplace. Adjacent to it is a sunroom that offers an ideal spot to savor your morning coffee. Entertain in style in the formal dining room featuring hardwood flooring, a built-in window bench, and cabinets with beautiful leaded glass. The expansive kitchen delights with plentiful cabinets, an island, and a convenient built-in desk, all complemented by access to the rear deck; all appliances included. A half bath rounds off this level. Ascend to the second floor, where the charm continues with a generously sized owner's bedroom and two additional bedrooms flooded with natural light, one of which boasts a cozy sunroom. Completing this floor is a full bath with a vanity and tub. Discover additional living space on the third floor, showcasing decorative wood panels and built-in shelves. The lower level offers a laundry area and ample storage. Outside, host a summer gathering on the rear deck or in the partially fenced-in yard. Detached two-car garage. The home is sold as is with the buyer to assume the City of Euclid POS violations.

    Zillow last checked:

    Listing updated:

    Listed by:

    Joe Vaccaro joe@vaccaroteam.com216-731-9500,

    EXP Realty, LLC.

    Bought with:

    Robert L Rogers, 2015005456

    Keller Williams Greater Metropolitan

    Robert D Rogers, 2023005535

    Keller Williams Greater Metropolitan

    Source: MLS Now,MLS#: 5023285MLS LogoOriginating MLS: Akron Cleveland Association of REALTORS

    Facts & features

    Interior

    Bedrooms & bathrooms
    • Bedrooms: 3
    • Bathrooms: 2
    • Full bathrooms: 1
    • 1/2 bathrooms: 1
    • Main level bathrooms: 1
    Primary bedroom
    • Description: Flooring: Carpet
    • Level: Second
    • Dimensions: 22 x 11
    Bedroom
    • Description: Flooring: Carpet
    • Level: Second
    • Dimensions: 11 x 11
    Bedroom
    • Description: Flooring: Carpet
    • Level: Second
    • Dimensions: 12 x 11
    Bonus room
    • Description: Flooring: Carpet
    • Level: Third
    • Dimensions: 18 x 16
    Dining room
    • Description: Flooring: Wood
    • Level: First
    • Dimensions: 17 x 12
    Entry foyer
    • Description: Flooring: Ceramic Tile
    • Level: First
    • Dimensions: 10 x 8
    Kitchen
    • Description: Flooring: Ceramic Tile
    • Level: First
    • Dimensions: 18 x 13
    Living room
    • Description: Flooring: Wood
    • Features: Fireplace
    • Level: First
    • Dimensions: 22 x 12
    Sunroom
    • Description: Flooring: Carpet
    • Level: Second
    • Dimensions: 12 x 6
    Sunroom
    • Description: Flooring: Carpet
    • Level: First
    • Dimensions: 15 x 8
    Heating
    • Gas, Radiator(s)
    Cooling
    • None
    Appliances
    • Included: Built-In Oven, Cooktop, Dishwasher, Refrigerator, Washer
    Features
    • Basement: Full,Unfinished
    • Number of fireplaces: 1
    • Fireplace features: Wood Burning
    Interior area
    • Total structure area: 1,768
    • Total interior livable area: 1,768 sqft
    • Finished area above ground: 1,768

    Property

    Parking
    • Total spaces: 2
    • Parking features: Detached, Electricity, Garage, Garage Door Opener
    • Garage spaces: 2
    Features
    • Levels: Three Or More
    • Patio & porch: Deck
    • Fencing: Fenced,Partial,Wood
    Lot
    • Size: 6,120 Square Feet
    Details
    • Parcel number: 64202013

    Construction

    Type & style
    • Home type: SingleFamily
    • Architectural style: Colonial
    • Property subtype: Single Family Residence
    Materials
    • Vinyl Siding
    • Roof: Asphalt
    Condition
    • Year built: 1930

    Utilities & green energy

    • Sewer: Public Sewer
    • Water: Public

    Community & HOA

    Community
    • Security: Smoke Detector(s)
    • Subdivision: Shrest
    HOA
    • Has HOA: No
    Location
    • Region: Euclid

    Financial & listing details

    • Price per square foot: $122/sqft
    • Tax assessed value: $175,800
    • Annual tax amount: $3,561
    • Date on market: 3/15/2024
    • Cumulative days on market: 17 days
    • Listing terms: Cash,Conventional,FHA,VA Loan

    Price history

    DateEventPrice
    4/1/2024Sold$215,000+0%$122/sqft
    Source: MLS Now #5023285 Report a problem
    4/1/2024Pending sale$214,900$122/sqft
    Source: MLS Now #5023285 Report a problem
    3/21/2024Contingent$214,900$122/sqft
    Source: MLS Now #5023285 Report a problem
    3/15/2024Listed for sale$214,900$122/sqft
    Source: MLS Now #5023285 Report a problem

    Public tax history

    YearProperty taxesTax assessment
    2025$3,833 -4%$61,530
    2024$3,993 +16.2%$61,530 +45%
    2023$3,436 +2.5%$42,420
    2022$3,353 -11.1%$42,420
    2021$3,770 -1.5%$42,420 +8%
    2020$3,827 +8.4%$39,270
    2019$3,531 -2%$39,270
    2018$3,603 -3.5%$39,270 +17.2%
    2017$3,735 +8.5%$33,500
    2016$3,441 $33,500
    2015$3,441 +1.1%$33,500
    2014$3,404 +3.6%$33,500
    2013$3,286 +4.5%$33,500
    2012$3,143 +1027.5%$33,500 -8.8%
    2011$279 -90.1%$36,720
    2010$2,826 +6.6%$36,720
    2009$2,650 -10.6%$36,720 -21.3%
    2008$2,964 +12.1%$46,630
    2007$2,645 +0%$46,630
    2006$2,643 -1.6%$46,630 +5.4%
    2005$2,688 +12.4%$44,240
    2004$2,390 +5.4%$44,240
    2003$2,268 +4.4%$44,240 +9%
    2002$2,173 -48.8%$40,600
    2001$4,243 -0.1%$40,600
    2000$4,247 $40,600
    Find assessor info on the county website

    Neighborhood: 44123

    Nearby schools

    GreatSchools rating
    Schools provided by the listing agent
    • District: Euclid CSD - 1813

    Source: MLS Now. This data may not be complete. We recommend contacting the local school district to confirm school assignments for this home.

    Get a cash offer in 3 minutes
    Find out how much your home could sell for in as little as 3 minutes with a no-obligation cash offer.
    Estimated market value
    $224,900
    Get a cash offer in 3 minutes
    Find out how much your home could sell for in as little as 3 minutes with a no-obligation cash offer.
    Estimated market value
    $224,900