Skip main navigation
Sold for $238,000
  • $238,000

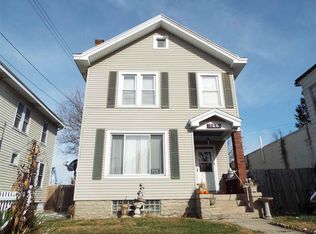
    164 E 42nd St, Covington, KY 41015

    3beds
    1,200sqft
    Single Family Residence, Residential
    Built in 1909
    3,920.4 Square Feet Lot
    $241,400 Zestimate®
    $198/sqft
    $1,743 Estimated rent

    Home value

    $241,400

    $229,000 - $253,000

    $1,743/mo

    Zestimate® history
    Loading
    Loading...

    Owner options

    List your home for rent

    $1,743/mo

    Rent Zestimate®

    Find your next renter with Zillow Rental Manager. Plus, with online applications, you can quickly screen prospective tenants – for free.

    Learn more

    $1,743/mo

    Rent Zestimate®

    Refinance and save

    $1,575/mo

    Est. payment

    Refinancing to a lower rate could help reduce your monthly payments and save thousands over the life of the loan.

    See today's rates

    $1,575/mo

    Est. payment

    Explore your selling options

    Work with a Zillow partner agent

    Leverage their expertise and Zillow's premium Showcase listings to get your home seen by more buyers.

    Get started

    List with your own agent

    Get your home in front of millions of buyers by listing it on Zillow.

    Learn how to do it

    Sell it yourself

    Take full control of how buyers see your home on Zillow by listing For Sale by Owner (FSBO).

    List your home

    What's special

    Charming patioStorage shedBacklit vanity mirrorLatest smart technologyHeated towel rackCustom-built barBose surround sound system
    Some homes check boxes. This one anticipates them. From the moment you walk in, this unique home, equipped with the latest smart technology, feels like it's quietly working in your favor. Lights respond with a wave, doors secure with a tap, and the temperature seems to know your preferences before you do. The kitchen delivers plenty of prep space and storage, granite counters, a thoughtfully designed sink and touchless faucet, and a backyard walkout, making indoor-outdoor living feel effortless. The primary bathroom feels like a private spa, featuring high-end Kohler fixtures, a deep soaking tub, heated towel rack, and backlit vanity mirror. Flat, fully fenced, and meticulously maintained, the backyard offers space to relax or entertain. Built-in garden beds with integrated lighting, a charming patio, and storage shed provide charm and utility. The lower level was designed for entertaining with a custom-built bar, 3 TVs, a 100-inch projector and screen, and a Bose surround sound system, transforming movie nights and game days into an experience. Some additional features include updated flooring throughout the entire home, updated energy-efficient HVAC, AC, and water heater, and newly painted exterior. Perhaps the most compelling detail of all--everything you see stays. Furniture, appliances, electronics, and the full smart home system are included. This isn't just move-in ready. It's move-in and already ahead.

    Zillow last checked:

    Listing updated:

    Listed by:

    Malinda Frye 513-260-0730,

    Coldwell Banker Realty FM,

    Gabriella DeAngelis 859-308-9733,

    Coldwell Banker Realty FM

    Bought with:

    Kenny Sowards, 270222

    Huff Realty - Florence

    Source: NKMLS,MLS#: 641518MLS Logo

    Facts & features

    Interior

    Bedrooms & bathrooms
    • Bedrooms: 3
    • Bathrooms: 2
    • Full bathrooms: 1
    • 1/2 bathrooms: 1
    Primary bedroom
    • Features: Carpet Flooring
    • Level: Second
    • Area: 180
    • Dimensions: 15 x 12
    Bedroom 2
    • Features: Luxury Vinyl Flooring
    • Level: First
    • Area: 156
    • Dimensions: 12 x 13
    Bedroom 2
    • Features: Carpet Flooring
    • Level: Second
    • Area: 180
    • Dimensions: 15 x 12
    Bathroom 2
    • Features: Full Finished Half Bath, Luxury Vinyl Flooring
    • Level: First
    • Area: 24
    • Dimensions: 3 x 8
    Kitchen
    • Features: Recessed Lighting, Luxury Vinyl Flooring, Wood Cabinets, Walk-Out Access, Breakfast Bar, Crown Molding, Eat-in Kitchen
    • Level: First
    • Area: 216
    • Dimensions: 18 x 12
    Living room
    • Features: Ceiling Fan(s), Recessed Lighting, Luxury Vinyl Flooring
    • Level: First
    • Area: 180
    • Dimensions: 15 x 12
    Primary bath
    • Features: Soaking Tub, Tub With Shower, Luxury Vinyl Flooring
    • Level: Second
    • Area: 56
    • Dimensions: 8 x 7
    Heating
    • Forced Air
    Cooling
    • Central Air
    Appliances
    • Included: Stainless Steel Appliance(s), Gas Range, Gas Oven, Dishwasher, Disposal, Double Oven, Dryer, Washer, Water Softener
    • Laundry: In Basement
    Features
    • Granite Counters, Entrance Foyer, Eat-in Kitchen, Crown Molding, Breakfast Bar, Ceiling Fan(s)
    • Doors: Multi Panel Doors
    • Windows: Double Hung, Vinyl Frames
    • Basement: Full
    Interior area
    • Total structure area: 1,200
    • Total interior livable area: 1,200 sqft

    Property

    Parking
    • Parking features: On Street
    • Has uncovered spaces: Yes
    Features
    • Levels: Multi/Split
    • Stories: 1
    • Patio & porch: Covered, Patio, Porch
    • Exterior features: Private Yard, Lighting
    • Fencing: Full,Privacy,Wood
    Lot
    • Size: 3,920 sqft
    • Dimensions: 28 x 140
    • Features: Level
    Details
    • Additional structures: Shed(s)
    • Parcel number: 0564102032.00
    • Zoning description: Residential
    • Other equipment: Home Theater, Dehumidifier

    Construction

    Type & style
    • Home type: SingleFamily
    • Architectural style: Traditional
    • Property subtype: Single Family Residence, Residential
    Materials
    • Vinyl Siding
    • Foundation: Block
    • Roof: Shingle
    Condition
    • Existing Structure
    • New construction: No
    • Year built: 1909

    Utilities & green energy

    • Sewer: Public Sewer
    • Water: Public
    Green energy
    • Energy efficient items: HVAC, Lighting, Thermostat, Water Heater

    Community & neighborhood

    Security
    • Security features: Security System
    Location
    • Region: Covington

    Other

    Other facts
    • Road surface type: Paved

    Price history

    DateEventPrice
    7/1/2026Sold$238,000-2.9%$198/sqft
    Source: NKMLS #641518 Report a problem
    5/25/2026Pending sale$245,000$204/sqft
    Source: NKMLS #641518 Report a problem
    5/15/2026Listed for sale$245,000$204/sqft
    Source: NKMLS #641518 Report a problem
    5/8/2026Pending sale$245,000$204/sqft
    Source: NKMLS #641518 Report a problem
    5/4/2026Listed for sale$245,000$204/sqft
    Source: NKMLS #641518 Report a problem
    4/23/2026Pending sale$245,000$204/sqft
    Source: NKMLS #641518 Report a problem
    4/14/2026Listed for sale$245,000$204/sqft
    Source: NKMLS #641518 Report a problem
    4/14/2026Listing removed--
    Source: Owner Report a problem
    3/26/2026Listed for sale$245,000$204/sqft
    Source: Owner Report a problem
    2/12/2026Listing removed--
    Source: Owner Report a problem
    10/31/2025Listed for sale$245,000+132.2%$204/sqft
    Source: Owner Report a problem
    9/7/2004Sold$105,500+14.8%$88/sqft
    Source: Public Record Report a problem
    5/16/2002Sold$91,900$77/sqft
    Source: Public Record Report a problem

    Public tax history

    YearProperty taxesTax assessment
    2024$1,512 -1.3%$115,000
    2023$1,532 +0.8%$115,000
    2022$1,519 -5.6%$115,000 +9%
    2021$1,609 -26%$105,500
    2020$2,174 $105,500
    2019$2,174 +28.1%$105,500
    2018$1,696 $105,500
    2017$1,696 -22.3%$105,500
    2015$2,184 $105,500
    2014$2,184 +0.5%$105,500
    2013$2,173 $105,500
    2012-- $105,500
    2011-- $105,500
    2010-- $105,500
    2009-- $105,500
    2008-- $105,500
    2007-- $105,500
    2006-- $105,500
    2005-- $105,500 +14.8%
    2004-- $91,900
    2003-- $91,900 +53.2%
    2002-- $60,000 +17.6%
    2001-- $51,000
    2000-- $51,000

    Find assessor info on the county website

    Neighborhood: 41015

    Nearby schools

    GreatSchools rating
    Schools provided by the listing agent
    • Elementary: Latonia Elementary
    • Middle: Holmes Middle School
    • High: Holmes Senior High

    Source: NKMLS. This data may not be complete. We recommend contacting the local school district to confirm school assignments for this home.

    Get a cash offer in 3 minutes
    Find out how much your home could sell for in as little as 3 minutes with a no-obligation cash offer.
    Estimated market value
    $241,400
    Get a cash offer in 3 minutes
    Find out how much your home could sell for in as little as 3 minutes with a no-obligation cash offer.
    Estimated market value
    $241,400