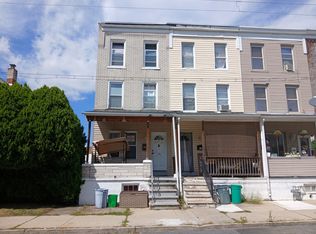
Welcome to 164 E. Elm Street, Allentowns 3 Bedroom Gem
Located in the heart of Allentown's exciting revitalization, this beautifully maintained 3-bedroom townhome offers exceptional value, space, and versatility. One of the few homes on the block featuring both 1 full bathroom and 1 half bathroom, this property stands out from the rest.
Inside, you'll find beautiful hardwood floors, generous living spaces, and a home that has been meticulously cared for and is truly move-in ready. A standout feature is the spacious bonus room, adding nearly 300 square feet of additional living space with its own private entrance—perfect for a home office, recreation room, gym, studio, guest space, or extended living area.
Conveniently located near downtown Allentown, restaurants, shopping, entertainment, parks, schools, and major commuter routes, this home places you in the center of one of the city's fastest-growing neighborhoods.
Whether you're a first-time homebuyer, growing family, or investor, this is a rare opportunity to own a spacious, well-maintained home in one of Allentown's most promising locations. Schedule your private showing today!
Pending
Price cut: $10K (8/4)
$230,000
164 E Elm St, Allentown, PA 18109
3beds
1,384sqft
Townhouse
Built in 1971
2,657 Square Feet Lot
$227,100 Zestimate®
$166/sqft
$-- HOA
What's special
Generous living spacesSpacious well-maintained homeBeautiful hardwood floors
- 80 days
- 55
- 0
Likely to sell faster than
Zillow last checked:
Listing updated:
Listed by:
Shawn D. Bailey 610-395-3334,
Axen Realty LLC 610-395-3334,
Tiffanie R. Bailey-Romey 610-395-3334,
Axen Realty LLC
Source: GLVR,MLS#: 781280 Originating MLS: Lehigh Valley MLS
Originating MLS: Lehigh Valley MLSFacts & features
Interior
Bedrooms & bathrooms
- Bedrooms: 3
- Bathrooms: 1
- 1/2 bathrooms: 1
Bedroom
- Description: Primary Bedroom
- Level: Second
- Dimensions: 10.00 x 13.00
Bedroom
- Description: Middle Bedroom
- Level: Second
- Dimensions: 10.00 x 9.00
Bedroom
- Description: Bedroom used as office
- Level: Second
- Dimensions: 13.00 x 9.00
Half bath
- Level: First
- Dimensions: 7.00 x 5.00
Kitchen
- Level: First
- Dimensions: 14.00 x 15.00
Living room
- Level: First
- Dimensions: 12.00 x 10.00
Other
- Description: Bonus Room
- Level: First
- Dimensions: 18.00 x 15.00
Heating
- Baseboard, Electric
Cooling
- Wall/Window Unit(s)
Appliances
- Included: Built-In Oven, Dishwasher, Electric Oven, Electric Range, Electric Water Heater, Microwave, Refrigerator
- Laundry: Stacked
Features
- Dining Area
- Basement: Crawl Space
Interior area
- Total interior livable area: 1,384 sqft
- Finished area above ground: 1,384
- Finished area below ground: 0
Property
Parking
- Parking features: No Garage
Features
- Stories: 2
Lot
- Size: 2,657 Square Feet
Details
- Parcel number: 6407715165551
- Zoning: R-MH
- Special conditions: None
Construction
Type & style
- Home type: Townhouse
- Architectural style: Other
- Property subtype: Townhouse
Materials
- Asphalt, Vinyl Siding
- Roof: Asphalt,Fiberglass
Condition
- Year built: 1971
Utilities & green energy
- Sewer: Public Sewer
- Water: Public
Community & HOA
Community
- Subdivision: Not in Development
Location
- Region: Allentown
Financial & listing details
- Price per square foot: $166/sqft
- Tax assessed value: $87,100
- Annual tax amount: $2,885
- Date on market: 7/28/2026
- Ownership type: Fee Simple
Estimated market value
$227,100
$216,000 - $238,000
$1,784/mo
Price history
| Date | Event | Price |
|---|---|---|
| 8/24/2026 | Pending sale | $230,000$166/sqft |
Source:  GLVR #781280 Report a problem GLVR #781280 Report a problem | ||
| 8/4/2026 | Price change | $230,000-4.2%$166/sqft |
Source: GLVR #781280 Report a problem | ||
| 7/28/2026 | Listed for sale | $240,000+224.3%$173/sqft |
Source: GLVR #781280 Report a problem | ||
| 4/28/2006 | Sold | $74,000$53/sqft |
Source: Public Record Report a problem | ||
Public tax history
| Year | Property taxes | Tax assessment |
|---|---|---|
| 2026 | $4,836 +2% | $87,100 |
| 2025 | $4,739 | $87,100 |
| 2024 | $4,739 | $87,100 |
| 2023 | $4,739 | $87,100 |
| 2022 | $4,739 +3.4% | $87,100 |
| 2021 | $4,586 +1.5% | $87,100 |
| 2020 | $4,516 +11280.2% | $87,100 |
| 2019 | $40 +1.6% | $87,100 |
| 2018 | $39 | $87,100 |
| 2017 | -- | $87,100 |
| 2016 | -- | $87,100 |
| 2015 | -- | $87,100 |
| 2014 | -- | $87,100 +188.9% |
| 2012 | -- | $30,150 |
| 2011 | -- | $30,150 |
| 2010 | -- | $30,150 |
| 2009 | -- | $30,150 |
| 2008 | -- | $30,150 |
| 2007 | -- | $30,150 |
| 2006 | -- | $30,150 |
| 2005 | -- | $30,150 |
| 2004 | -- | $30,150 |
| 2003 | -- | $30,150 |
| 2002 | -- | $30,150 |
| 2000 | -- | $30,150 |
Find assessor info on the county website
Monthly payment
Est. payment
Payment breakdown
Explore the cost of this home by adjusting the details. Changes won't be saved.Climate risks
Neighborhood: East Allentown
Nearby schools
Schools provided by the listing agent
- District: Allentown
Source: GLVR. This data may not be complete. We recommend contacting the local school district to confirm school assignments for this home.

Similar homes
- $255,0003 bd2 ba1.4k sqft269 E Mosser St, Allentown, PA 18109For Sale
 MLS ID #784139, Frank Tramonte, Lehigh Valley Just Listed LLC. GLVR
 - $--4 bd1 ba1.4k sqft251 E Elm St, Allentown, PA 18109Auction
 ServiceLink Auction
 - $229,9003 bd1 ba1.1k sqft1142 W Union St, Allentown, PA 18102For Sale
 MLS ID #783912, Elizabeth Ubri Montero, Allentown City Realty. GLVR
 - $215,0003 bd2 ba1.2k sqft182 W Chew St, Allentown, PA 18102For Sale
 MLS ID #783889, Sayuris Tavarez, Allentown City Realty. GLVR
