One or more photo(s) has been virtually staged. Bungalow Walk is a highly sought-after, maintenancefree community that offers unparalleled convenience and easy access to everything Lakewood Ranch has to offer. Enjoy proximity to Waterside Place, the Sarasota Polo Club, UTC Mall, I-75, Sarasota Bradenton International Airport, Downtown Sarasota, and the white sand Gulf beaches— all just minutes away. With everything at your fingertips, this community provides the perfect balance of luxury, lifestyle, and location. Welcome to the Taylor Home – a beautifully designed, two-story floor plan that combines modern living with maximum comfort. This spacious home features 4 bedrooms and 2.5 bathrooms, with a thoughtfully placed first-floor primary bedroom that offers both privacy and convenience. The home also includes a first-floor laundry room for added ease and functionality. The open-concept design is ideal for both everyday living and entertaining, with a generous living area that flows seamlessly into the gourmet kitchen. Featuring modern finishes, ample counter space, and a fully stocked pantry, this kitchen is a culinary enthusiast’s dream. Upstairs, you’ll find a versatile bonus loft area that can be customized to suit your needs—whether as an office, playroom, or additional living space. Walk-in closets throughout the home offer an abundance of storage, ensuring you have room for everything. With maintenance-free living, this home allows you to focus on what matters most. The clubhouse is perfect for socializing or entertaining guests, while the luxury resort-inspired pool offers the ultimate place to relax and enjoy Florida’s sunny weather. Bungalow Walk combines a carefree lifestyle with a prime location and luxurious amenities, making this the perfect home for those seeking the best of Lakewood Ranch living. Make the Taylor Home yours today—schedule your private tour and experience everything this stunning community has to offer!
Sold for $478,000
$478,000
164 EAGLESTON LANE, SARASOTA, FL 34240
4beds
1,891sqft
Single Family Residence
Built in 2025
3,219 Square Feet Lot
$468,700 Zestimate®
$253/sqft
$3,089 Estimated rent
Home value
$468,700
$427,000 - $516,000
$3,089/mo
Zestimate® history
Owner options
List your home for rent
$3,089/mo
Rent Zestimate®
Find your next renter with Zillow Rental Manager. Plus, with online applications, you can quickly screen prospective tenants – for free.
$3,089/mo
Rent Zestimate®
Refinance and save
$3,298/mo
Est. payment
Refinancing to a lower rate could help reduce your monthly payments and save thousands over the life of the loan.
$3,298/mo
Est. payment
Explore your selling options
Work with a Zillow partner agent
Leverage their expertise and Zillow's premium Showcase listings to get your home seen by more buyers.
Get startedList with your own agent
Get your home in front of millions of buyers by listing it on Zillow.
Learn how to do itSell it yourself
Take full control of how buyers see your home on Zillow by listing For Sale by Owner (FSBO).
List your homeWhat's special
Modern finishesModern livingFully stocked pantryFirst-floor laundry roomVersatile bonus loft areaSpacious homeLuxury resort-inspired pool
Zillow last checked:
Listing updated:
Listed by:
Nancy Pruitt, PA 352-552-7574,
OLYMPUS EXECUTIVE REALTY INC 407-469-0090
Bought with:
Cesare Caldarelli, 3505199
MARCUS & COMPANY REALTY
Source: Stellar MLS,MLS#: G5098939 Originating MLS: Orlando Regional
Originating MLS: Orlando Regional
Facts & features
Interior
Bedrooms & bathrooms
- Bedrooms: 4
- Bathrooms: 3
- Full bathrooms: 2
- 1/2 bathrooms: 1
Rooms
- Room types: Utility Room, Loft
Primary bedroom
- Features: En Suite Bathroom, Walk-In Closet(s)
- Level: First
- Area: 165 Square Feet
- Dimensions: 11x15
Bedroom 2
- Features: Walk-In Closet(s)
- Level: Second
- Area: 154 Square Feet
- Dimensions: 14x11
Bedroom 3
- Features: Walk-In Closet(s)
- Level: Second
- Area: 121 Square Feet
- Dimensions: 11x11
Bedroom 4
- Features: Walk-In Closet(s)
- Level: Second
- Area: 121 Square Feet
- Dimensions: 11x11
Primary bathroom
- Features: Dual Sinks, Exhaust Fan, Shower No Tub
- Level: First
Balcony porch lanai
- Level: First
- Area: 90 Square Feet
- Dimensions: 5x18
Dining room
- Level: First
- Area: 135 Square Feet
- Dimensions: 15x9
Great room
- Level: First
- Area: 165 Square Feet
- Dimensions: 15x11
Kitchen
- Level: First
- Area: 100 Square Feet
- Dimensions: 10x10
Loft
- Level: Second
- Area: 96 Square Feet
- Dimensions: 12x8
Heating
- Central
Cooling
- Central Air
Appliances
- Included: Dishwasher, Disposal, Exhaust Fan, Gas Water Heater, Microwave, Range
- Laundry: Gas Dryer Hookup, Inside, Laundry Room
Features
- Living Room/Dining Room Combo, Open Floorplan, Primary Bedroom Main Floor, Split Bedroom, Stone Counters, Thermostat, Walk-In Closet(s)
- Flooring: Carpet, Ceramic Tile
- Windows: Low Emissivity Windows
- Has fireplace: No
- Common walls with other units/homes: Corner Unit
Interior area
- Total structure area: 2,389
- Total interior livable area: 1,891 sqft
Property
Parking
- Total spaces: 2
- Parking features: Alley Access, Garage Door Opener, Garage Faces Rear
- Attached garage spaces: 2
- Details: Garage Dimensions: 19X20
Features
- Levels: Two
- Stories: 2
- Patio & porch: Covered, Front Porch
- Exterior features: Irrigation System, Rain Gutters, Sidewalk
Lot
- Size: 3,219 Square Feet
- Features: Cleared, Sidewalk
Details
- Parcel number: 0183020201
- Zoning: VPD
- Special conditions: None
Construction
Type & style
- Home type: SingleFamily
- Architectural style: Traditional
- Property subtype: Single Family Residence
Materials
- Block, Cement Siding
- Foundation: Slab
- Roof: Shingle
Condition
- Completed
- New construction: Yes
- Year built: 2025
Details
- Builder model: TAYLOR
- Builder name: DREAM FINDERS HOMES
- Warranty included: Yes
Utilities & green energy
- Sewer: Public Sewer
- Water: Public
- Utilities for property: Cable Available, Electricity Available, Natural Gas Available, Public, Sewer Available, Street Lights, Underground Utilities, Water Available
Community & HOA
Community
- Features: Community Mailbox, Deed Restrictions, Dog Park, Park, Pool, Sidewalks
- Security: Smoke Detector(s)
- Pet fee: $0 monthly
- Subdivision: BUNGALOW WALK LAKEWOOD RANCH NEIGHBORHOOD
HOA
- Has HOA: Yes
- Amenities included: Fence Restrictions, Park, Pool
- Services included: Community Pool
- HOA fee: $190 monthly
- HOA name: Signature One Keith Wilking
- HOA phone: 941-300-2275
Location
- Region: Sarasota
Financial & listing details
- Price per square foot: $253/sqft
- Tax assessed value: $483,800
- Annual tax amount: $8,169
- Date on market: 6/27/2025
- Cumulative days on market: 436 days
- Listing terms: Cash,Conventional,FHA,VA Loan
- Ownership: Fee Simple
- Total actual rent: 0
- Electric utility on property: Yes
- Road surface type: Paved, Asphalt
Price history
| Date | Event | Price |
|---|---|---|
| 12/10/2025 | Sold | $478,000-9%$253/sqft |
Source:  Stellar MLS #G5098939 Report a problem Stellar MLS #G5098939 Report a problem | ||
| 11/5/2025 | Pending sale | $525,000+8.3%$278/sqft |
Source: Stellar MLS #G5098939 Report a problem | ||
| 10/22/2025 | Price change | $484,545-8.9%$256/sqft |
Source:  Dream Finders Homes Report a problem Dream Finders Homes Report a problem | ||
| 10/21/2025 | Price change | $531,700+1.3%$281/sqft |
Source: Dream Finders Homes Report a problem | ||
| 9/11/2025 | Price change | $525,000+7.8%$278/sqft |
Source: Dream Finders Homes Report a problem | ||
| 9/4/2025 | Price change | $487,000-7.1%$258/sqft |
Source: Dream Finders Homes Report a problem | ||
| 8/7/2025 | Price change | $524,000-0.2%$277/sqft |
Source: Dream Finders Homes Report a problem | ||
| 7/4/2025 | Price change | $525,000-6.9%$278/sqft |
Source: Stellar MLS #G5098939 Report a problem | ||
| 6/15/2025 | Price change | $563,999-1.8%$298/sqft |
Source: Dream Finders Homes Report a problem | ||
| 5/19/2025 | Price change | $574,199-1.7%$304/sqft |
Source: Stellar MLS #A4647197 Report a problem | ||
| 4/10/2025 | Listed for sale | $584,198$309/sqft |
Source: Stellar MLS #A4647197 Report a problem | ||
| 4/7/2025 | Listing removed | $584,198$309/sqft |
Source: Dream Finders Homes Report a problem | ||
| 4/5/2025 | Price change | $584,198-0.6%$309/sqft |
Source: Dream Finders Homes Report a problem | ||
| 2/14/2025 | Price change | $587,990-0.3%$311/sqft |
Source: Stellar MLS #G5085927 Report a problem | ||
| 1/14/2025 | Price change | $589,990-4.8%$312/sqft |
Source: Stellar MLS #G5085927 Report a problem | ||
| 11/19/2024 | Price change | $619,990+0.2%$328/sqft |
Source: Dream Finders Homes Report a problem | ||
| 11/15/2024 | Price change | $618,990-0.2%$327/sqft |
Source: Dream Finders Homes Report a problem | ||
| 11/13/2024 | Price change | $619,990-0.1%$328/sqft |
Source: Stellar MLS #G5085927 Report a problem | ||
| 11/13/2024 | Price change | $620,387-2.5%$328/sqft |
Source: Dream Finders Homes Report a problem | ||
| 9/19/2024 | Price change | $636,028-2.2%$336/sqft |
Source: Stellar MLS #G5085927 Report a problem | ||
| 8/17/2024 | Listed for sale | $650,347$344/sqft |
Source: Stellar MLS #G5085927 Report a problem | ||
Public tax history
| Year | Property taxes | Tax assessment |
|---|---|---|
| 2025 | $8,169 +360.6% | $483,800 +430.5% |
| 2024 | $1,774 | $91,200 |
Find assessor info on the county website
Neighborhood: 34240
Nearby homes
- $465,0003 bd3 ba1.6k sqft160 Eagleston Ln, Sarasota, FL 34240Sold
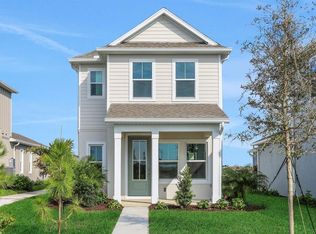
- $531,3004 bd3 ba2k sqft168 Eagleston Ln, Sarasota, FL 34240Off Market
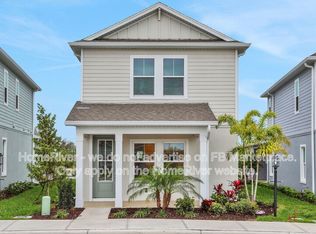
- $514,0003 bd3 ba1.6k sqft172 Eagleston Ln, Sarasota, FL 34240Off Market
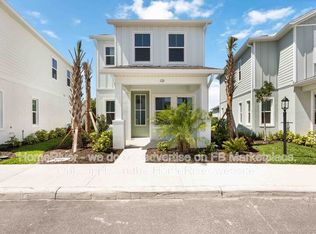
- $642,2004 bd3 ba2.2k sqft176 Eagleston Ln, Sarasota, FL 34240Off Market
- $138,500-- bd-- ba-- sqft134 Neruda Ln, Sarasota, FL 34240Off Market
- $147,700-- bd-- ba-- sqft130 Neruda Ln, Sarasota, FL 34240Off Market
- $157,500-- bd-- ba-- sqft9010 Rothman Ln, Sarasota, FL 34240Off Market
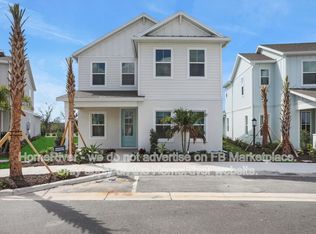
- $549,8004 bd3 ba2.2k sqft180 Eagleston Ln, Sarasota, FL 34240Off Market
Nearby schools
GreatSchools rating
- 9/10Tatum Ridge Elementary SchoolGrades: PK-5Distance: 4.3 mi
- 5/10Mcintosh Middle SchoolGrades: 6-8Distance: 6.1 mi
- 3/10Booker High SchoolGrades: 9-12Distance: 9 mi
Schools provided by the listing agent
- Elementary: Tatum Ridge Elementary
- Middle: McIntosh Middle
- High: Booker High
Source: Stellar MLS. This data may not be complete. We recommend contacting the local school district to confirm school assignments for this home.
Get a cash offer in 3 minutes
Find out how much your home could sell for in as little as 3 minutes with a no-obligation cash offer.
Estimated market value
$468,700
Get a cash offer in 3 minutes
Find out how much your home could sell for in as little as 3 minutes with a no-obligation cash offer.
Estimated market value
$468,700
- Florida
- Sarasota County
- Lakewood Ranch
- 34240
- 164 EAGLESTON LANE
Nearby cities
Nearby neighborhoods
Nearby zip codes
Other Lakewood Ranch Topics
