Don't miss the opportunity to own this beautiful 3 bedroom, 3 1/2 bathroom 2-story home on a .39 acre corner lot in Carlisle. The wrap around porch welcomes you into this spacious home that offers 2,792 square feet of living space, including a finished basement. The kitchen has been remodeled with new granite countertops, stylish ceramic backsplash, hickory cabinets and tiled floors. The newer stainless steel appliances convey, except for the refrigerator. There is a cozy breakfast area as well as a pantry. There is a large living room and dining room area with a gas fireplace and laminate flooring. The first floor also features a half bath and a convenient home office. Upstairs, there are three large bedrooms and two full baths. The owner's suite has plenty of closet space and a spacious bathroom with a double-sink vanity, garden tub and separate step-in shower. The finished basement has a full bathroom and a room that could be used as a fourth bedroom. The basement also has some new wood flooring, a family room, a rec room and a wet bar with a refrigerator that conveys. Outside, the rear yard has a patio and is surrounded by a black metal fence. There is a convenient newer storage shed. There is a two-car attached garage. This home has many updates including some bathrooms. There are newer triple-pane windows throughout, with a transferable lifetime warranty. There is also a newer water heater, water softener and well pump, all replaced in the last three years. This home is move-in ready! Schedule your private showing today and be in before the holidays!
Sold for $345,000
$345,000
164 Earnhart Dr, Carlisle, OH 45005
3beds
2,792sqft
Single Family Residence
Built in 1998
0.39 Acres Lot
$375,800 Zestimate®
$124/sqft
$2,935 Estimated rent
Home value
$375,800
$357,000 - $395,000
$2,935/mo
Zestimate® history
Owner options
List your home for rent
$2,935/mo
Rent Zestimate®
Find your next renter with Zillow Rental Manager. Plus, with online applications, you can quickly screen prospective tenants – for free.
$2,935/mo
Rent Zestimate®
Refinance and save
$2,215/mo
Est. payment
Refinancing to a lower rate could help reduce your monthly payments and save thousands over the life of the loan.
$2,215/mo
Est. payment
Explore your selling options
Work with a Zillow partner agent
Leverage their expertise and Zillow's premium Showcase listings to get your home seen by more buyers.
Get startedList with your own agent
Get your home in front of millions of buyers by listing it on Zillow.
Learn how to do itSell it yourself
Take full control of how buyers see your home on Zillow by listing For Sale by Owner (FSBO).
List your homeWhat's special
Gas fireplaceTwo-car attached garageWrap around porchBlack metal fenceNew granite countertopsFinished basementRec room
Zillow last checked:
Listing updated:
Listed by:
Christopher Spires (937)436-2700,
Irongate Inc.,
Randall C Byrd 937-416-4510,
Irongate Inc.
Bought with:
Joseph W Campbell, 2015005198
Valley Real Estate Services LL
Source: DABR MLS,MLS#: 923417 Originating MLS: Dayton Area Board of REALTORS
Originating MLS: Dayton Area Board of REALTORSFacts & features
Interior
Bedrooms & bathrooms
- Bedrooms: 3
- Bathrooms: 4
- Full bathrooms: 3
- 1/2 bathrooms: 1
- Main level bathrooms: 1
Primary bedroom
- Level: Second
- Dimensions: 17 x 14
Bedroom
- Level: Second
- Dimensions: 12 x 12
Bedroom
- Level: Second
- Dimensions: 12 x 11
Bonus room
- Level: Basement
- Dimensions: 12 x 12
Breakfast room nook
- Level: Main
- Dimensions: 10 x 8
Dining room
- Level: Main
- Dimensions: 14 x 12
Entry foyer
- Level: Main
- Dimensions: 8 x 4
Family room
- Level: Basement
- Dimensions: 16 x 12
Great room
- Level: Main
- Dimensions: 24 x 14
Kitchen
- Level: Main
- Dimensions: 12 x 9
Office
- Level: Main
- Dimensions: 14 x 13
Recreation
- Level: Basement
- Dimensions: 16 x 10
Utility room
- Level: Basement
- Dimensions: 12 x 10
Heating
- Forced Air, Natural Gas
Cooling
- Central Air
Appliances
- Included: Dishwasher, Disposal, Microwave, Range, Water Softener, Gas Water Heater
Features
- Wet Bar, Ceiling Fan(s), Granite Counters, Remodeled, Bar, Walk-In Closet(s)
- Windows: Insulated Windows, Vinyl
- Basement: Full,Finished
- Number of fireplaces: 1
- Fireplace features: One, Gas
Interior area
- Total structure area: 2,792
- Total interior livable area: 2,792 sqft
Property
Parking
- Total spaces: 2
- Parking features: Attached, Garage, Two Car Garage
- Attached garage spaces: 2
Features
- Levels: Two
- Stories: 2
- Patio & porch: Patio, Porch
- Exterior features: Fence, Porch, Patio
Lot
- Size: 0.39 Acres
- Dimensions: .3916 acres
Details
- Parcel number: 01322570060
- Zoning: Residential
- Zoning description: Residential
Construction
Type & style
- Home type: SingleFamily
- Property subtype: Single Family Residence
Materials
- Frame, Vinyl Siding
Condition
- Year built: 1998
Utilities & green energy
- Water: Well
- Utilities for property: Sewer Available, Water Available, Cable Available
Community & HOA
Community
- Security: Smoke Detector(s)
- Subdivision: Meadowlark Estate
HOA
- Has HOA: No
Location
- Region: Carlisle
Financial & listing details
- Price per square foot: $124/sqft
- Tax assessed value: $287,570
- Annual tax amount: $3,819
- Date on market: 11/6/2024
- Date available: 11/07/2024
- Listing terms: Conventional
Price history
| Date | Event | Price |
|---|---|---|
| 12/27/2024 | Sold | $345,000-2.8%$124/sqft |
Source:  DABR MLS #923417 Report a problem DABR MLS #923417 Report a problem | ||
| 11/16/2024 | Pending sale | $355,000$127/sqft |
Source: DABR MLS #923417 Report a problem | ||
| 11/7/2024 | Listed for sale | $355,000+45.5%$127/sqft |
Source: DABR MLS #923417 Report a problem | ||
| 7/17/2018 | Sold | $244,000+9.9%$87/sqft |
Source: Public Record Report a problem | ||
| 12/8/2006 | Sold | $222,000+962.2%$80/sqft |
Source:  Cincy MLS #1012118 Report a problem Cincy MLS #1012118 Report a problem | ||
| 10/14/1998 | Sold | $20,900$7/sqft |
Source: Public Record Report a problem | ||
Public tax history
| Year | Property taxes | Tax assessment |
|---|---|---|
| 2025 | $3,819 -0.2% | $100,650 |
| 2024 | $3,825 +20.3% | $100,650 +31.9% |
| 2023 | $3,180 +0.3% | $76,330 +0% |
| 2022 | $3,171 +3.6% | $76,327 0% |
| 2021 | $3,061 +9.2% | $76,328 +25% |
| 2020 | $2,805 -1.4% | $61,061 |
| 2019 | $2,844 +14.4% | $61,061 |
| 2018 | $2,485 +8.2% | $61,061 +14.3% |
| 2017 | $2,296 +14.4% | $53,414 |
| 2016 | $2,006 -0.3% | $53,414 |
| 2015 | $2,012 | $53,414 +5% |
| 2014 | $2,012 +7.5% | $50,870 -23.7% |
| 2013 | $1,872 +20.2% | $66,710 |
| 2012 | $1,557 +6.7% | $66,710 +10.6% |
| 2011 | $1,459 +6.1% | $60,340 |
| 2010 | $1,376 -21.8% | $60,340 |
| 2009 | $1,759 -3.2% | $60,340 |
| 2008 | $1,817 | $60,340 |
| 2007 | -- | $60,340 +4.6% |
| 2006 | -- | $57,700 +2.2% |
| 2005 | -- | $56,450 |
| 2004 | -- | $56,450 |
| 2003 | -- | $56,450 +7.6% |
| 2002 | -- | $52,480 |
| 2001 | -- | $52,480 |
| 2000 | -- | $52,480 +2% |
| 1999 | -- | $51,430 |
Find assessor info on the county website
Neighborhood: 45005
Nearby homes
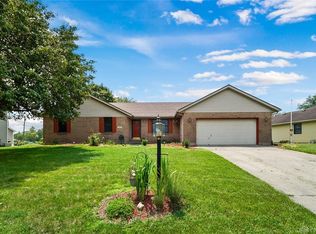
- $370,2003 bd3 ba2.5k sqft160 Earnhart Dr, Carlisle, OH 45005Off Market
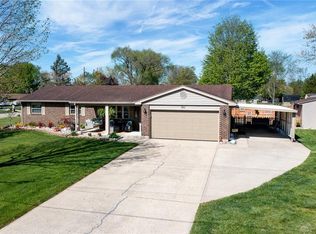
- $339,6004 bd2 ba1.9k sqft168 Earnhart Dr, Carlisle, OH 45005Off Market
- $288,0003 bd2 ba1.4k sqft8661 Bobby Pl, Carlisle, OH 45005Off Market
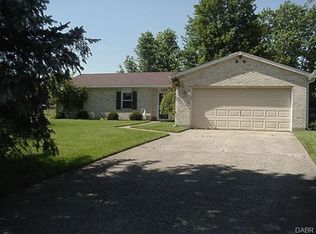
- $264,0003 bd2 ba1.5k sqft135 Nikki Ct, Carlisle, OH 45005Off Market
- $382,8004 bd2 ba2.7k sqft150 Earnhart Dr, Carlisle, OH 45005Off Market
- $325,7003 bd2 ba1.8k sqft165 Earnhart Dr, Carlisle, OH 45005Off Market
- $382,1003 bd3 ba2.3k sqft155 Earnhart Dr, Carlisle, OH 45005Off Market
- $302,4003 bd2 ba1.4k sqft8660 Bobby Pl, Carlisle, OH 45005Off Market
Nearby schools
GreatSchools rating
- 5/10Bobby F. Grigsby Intermediate SchoolGrades: 4-6Distance: 0.7 mi
- 7/10Carlisle Junior High SchoolGrades: 7-8Distance: 0.8 mi
- 6/10Carlisle High SchoolGrades: 9-12Distance: 0.8 mi
Schools provided by the listing agent
- District: Carlisle
Source: DABR MLS. This data may not be complete. We recommend contacting the local school district to confirm school assignments for this home.
Get a cash offer in 3 minutes
Find out how much your home could sell for in as little as 3 minutes with a no-obligation cash offer.
Estimated market value
$375,800
Get a cash offer in 3 minutes
Find out how much your home could sell for in as little as 3 minutes with a no-obligation cash offer.
Estimated market value
$375,800
- Ohio
- Warren County
- Carlisle
- 45005
- 164 Earnhart Dr
Nearby cities
Nearby zip codes
Other Carlisle Topics
