Skip main navigation
Sold for $505,000
  • $505,000

    164 Ellen Ave, Severn, MD 21144

    3beds
    2,111sqft
    Single Family Residence
    Built in 2002
    4,200 Square Feet Lot
    $525,900 Zestimate®
    $239/sqft
    $3,027 Estimated rent

    Home value

    $525,900

    $500,000 - $552,000

    $3,027/mo

    Zestimate® history
    Loading
    Loading...

    Owner options

    List your home for rent

    $3,027/mo

    Rent Zestimate®

    Find your next renter with Zillow Rental Manager. Plus, with online applications, you can quickly screen prospective tenants – for free.

    Learn more

    $3,027/mo

    Rent Zestimate®

    Refinance and save

    $3,130/mo

    Est. payment

    Refinancing to a lower rate could help reduce your monthly payments and save thousands over the life of the loan.

    See today's rates

    $3,130/mo

    Est. payment

    Explore your selling options

    Work with a Zillow partner agent

    Leverage their expertise and Zillow's premium Showcase listings to get your home seen by more buyers.

    Get started

    List with your own agent

    Get your home in front of millions of buyers by listing it on Zillow.

    Learn how to do it

    Sell it yourself

    Take full control of how buyers see your home on Zillow by listing For Sale by Owner (FSBO).

    List your home

    What's special

    Finished basementWalk-in closetOversized deckPrivate flex roomStainless steel appliancesFully fenced in yardStone countertops
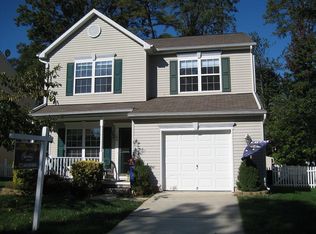
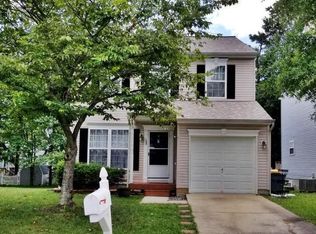
    ****Please have best and final offers submitted by 5pm on Sunday October 20**** Welcome to 164 Ellen Ave! This 3 bedroom, 2.5 bathroom home is very well updated and is ready for new owners. The home features LVP flooring throughout the main level, stone countertops in the kitchen, and stainless steel appliances. On the upper level there is a generously sized primary bedroom with a walk-in closet and its own bathroom. Two more bedrooms and a an additional full bathroom complete the upper level. Downstairs you'll find a large finished basement with an additional private flex room. Outside boasts an oversized deck, a fully fenced in yard, and a shed. Excellent location for Fort Meade, Baltimore, Annapolis and surrounding areas.

    Zillow last checked:

    Listing updated:

    Listed by:

    Joseph Cox 443-805-1137,

    Keller Williams Flagship

    Bought with:

    Naymar Maxwell, 666700

    Keller Williams Flagship

    Source: Bright MLS,MLS#: MDAA2096606MLS Logo

    Facts & features

    Interior

    Bedrooms & bathrooms
    • Bedrooms: 3
    • Bathrooms: 3
    • Full bathrooms: 2
    • 1/2 bathrooms: 1
    • Main level bathrooms: 1
    Basement
    • Area: 601
    Heating
    • Heat Pump, Electric
    Cooling
    • Central Air, Ceiling Fan(s), Electric
    Appliances
    • Included: Dishwasher, Disposal, Extra Refrigerator/Freezer, Microwave, Oven/Range - Electric, Refrigerator, Stainless Steel Appliance(s), Electric Water Heater
    • Laundry: Main Level
    Features
    • Ceiling Fan(s), Combination Kitchen/Dining, Open Floorplan
    • Flooring: Hardwood, Carpet
    • Windows: Screens
    • Basement: Interior Entry,Finished
    • Has fireplace: No
    Interior area
    • Total structure area: 2,111
    • Total interior livable area: 2,111 sqft
    • Finished area above ground: 1,510
    • Finished area below ground: 601

    Property

    Parking
    • Total spaces: 2
    • Parking features: Garage Faces Front, Garage Door Opener, Inside Entrance, Concrete, Attached, Driveway, On Street
    • Attached garage spaces: 1
    • Uncovered spaces: 1
    • Details: Garage Sqft: 183
    Accessibility
    • Accessibility features: None
    Features
    • Levels: Three
    • Stories: 3
    • Patio & porch: Deck
    • Pool features: None
    • Fencing: Full,Vinyl
    Lot
    • Size: 4,200 sqft
    • Features: No Thru Street
    Details
    • Additional structures: Above Grade, Below Grade
    • Parcel number: 020432205195025
    • Zoning: R2
    • Special conditions: Standard

    Construction

    Type & style
    • Home type: SingleFamily
    • Architectural style: Colonial
    • Property subtype: Single Family Residence
    Materials
    • Vinyl Siding
    • Foundation: Block
    • Roof: Asphalt
    Condition
    • New construction: No
    • Year built: 2002

    Utilities & green energy

    • Sewer: Public Sewer
    • Water: Public

    Community & neighborhood

    Security
    • Security features: Security System, Smoke Detector(s)
    Location
    • Region: Severn
    • Subdivision: Grande View Park

    HOA & financial

    HOA
    • Has HOA: Yes
    • HOA fee: $100 annually
    • Amenities included: Tot Lots/Playground
    • Association name: GRANDE VIEW PARK HOME OWNER'S ASSOCIATION

    Other

    Other facts
    • Listing agreement: Exclusive Right To Sell
    • Listing terms: Conventional,FHA,VA Loan,Cash
    • Ownership: Fee Simple

    Price history

    DateEventPrice
    11/8/2024Sold$505,000-1%$239/sqft
    Source: Bright MLS #MDAA2096606 Report a problem
    10/20/2024Pending sale$510,000$242/sqft
    Source: Bright MLS #MDAA2096606 Report a problem
    10/16/2024Listed for sale$510,000+43.7%$242/sqft
    Source: Bright MLS #MDAA2096606 Report a problem
    8/1/2019Sold$355,000-1.4%$168/sqft
    Source: Public Record Report a problem
    7/28/2019Listed for sale$359,900$170/sqft
    Source: RE/MAX Leading Edge #MDAA399806 Report a problem
    5/21/2019Pending sale$359,900$170/sqft
    Source: RE/MAX Leading Edge #MDAA399806 Report a problem
    5/15/2019Listed for sale$359,900+10.7%$170/sqft
    Source: RE/MAX Leading Edge #MDAA399806 Report a problem
    1/5/2017Sold$325,000$154/sqft
    Source: Public Record Report a problem
    11/6/2016Pending sale$325,000$154/sqft
    Source: J. Melvin Premier Properties #AA9799041 Report a problem
    10/29/2016Listed for sale$325,000+6.6%$154/sqft
    Source: J. Melvin Premier Properties #AA9799041 Report a problem
    6/12/2014Sold$304,900$144/sqft
    Source: Public Record Report a problem
    5/2/2014Listed for sale$304,900+662.3%$144/sqft
    Source: Keller Williams Flagship of Maryland #AA8335479 Report a problem
    10/11/2002Sold$40,000$19/sqft
    Source: Public Record Report a problem
    9/7/2001Sold$40,000$19/sqft
    Source: Public Record Report a problem

    Public tax history

    YearProperty taxesTax assessment
    2025$4,873 +18%$399,300 +5.9%
    2024$4,129 +6.6%$377,033 +6.3%
    2023$3,874 +11.5%$354,767 +6.7%
    2022$3,475 +4.2%$332,500 +4.2%
    2021$3,336 +4.2%$319,233 +4.3%
    2020$3,200 +4.4%$305,967 +4.5%
    2019$3,065 +6.2%$292,700 +2.9%
    2018$2,885 +2.4%$284,500 +3%
    2017$2,816 $276,300 +3.1%
    2016-- $268,100 +0.7%
    2015-- $266,167 +0.7%
    2014-- $264,233 +0.7%
    2013-- $262,300
    2012-- $262,300
    2011-- $262,300 -25.3%
    2010-- $351,300 +9%
    2009-- $322,282 +9.9%
    2008-- $293,266 +11%
    2007-- $264,250 +11%
    2006-- $238,120 +12.3%
    2005-- $211,990 +14.1%
    2004-- $185,860 +18.6%
    2003-- $156,766 +14830.1%
    2002-- $1,050
    2001-- $1,050

    Find assessor info on the county website

    Neighborhood: 21144

    Nearby schools

    GreatSchools rating
    Schools provided by the listing agent
    • High: Old Mill
    • District: Anne Arundel County Public Schools

    Source: Bright MLS. This data may not be complete. We recommend contacting the local school district to confirm school assignments for this home.

    Get a cash offer in 3 minutes
    Find out how much your home could sell for in as little as 3 minutes with a no-obligation cash offer.
    Estimated market value
    $525,900
    Get a cash offer in 3 minutes
    Find out how much your home could sell for in as little as 3 minutes with a no-obligation cash offer.
    Estimated market value
    $525,900