Rare opportunity to own a tranquil retreat at this young townhome. Your private oasis awaits with the private, fenced yard with patio, plantings and storage sheds. The open floor plan overlooks the yard with two sliders from dining room and living room with fireplace. Fully renovated kitchen offers peninsula seating, Viking stove, hood and stainless steel appliances. 2nd floor features 2 bdrms with double closets with systems, laundry and a full bath with marble topped vanity. Spacious main suite has windows with treetop views, a walk-in closet with system, and a bathroom with double vanity and linen closet. Family room or office space on carpeted lower level plus plenty of storage space. Deeded, 1 car deeded PARKING. Tucked away off the street, yet only a few short blocks to Davis & Porter Squares - Redline T to S Station, Commuter Rail to N Station, Community Path, restaurants, shopping, services and so much more! Residential exemption would lower taxes by approximately $2,900!!!
Sold for $1,625,000
$1,625,000
164 Elm St N Unit 2, Cambridge, MA 02140
3beds
1,949sqft
Condominium, Townhouse
Built in 1996
-- sqft lot
$1,689,600 Zestimate®
$834/sqft
$5,653 Estimated rent
Home value
$1,689,600
$1.61M - $1.79M
$5,653/mo
Zestimate® history
Owner options
List your home for rent
$5,653/mo
Rent Zestimate®
Find your next renter with Zillow Rental Manager. Plus, with online applications, you can quickly screen prospective tenants – for free.
$5,653/mo
Rent Zestimate®
Refinance and save
$8,638/mo
Est. payment
Refinancing to a lower rate could help reduce your monthly payments and save thousands over the life of the loan.
$8,638/mo
Est. payment
Explore your selling options
Work with a Zillow partner agent
Leverage their expertise and Zillow's premium Showcase listings to get your home seen by more buyers.
Get startedList with your own agent
Get your home in front of millions of buyers by listing it on Zillow.
Learn how to do itSell it yourself
Take full control of how buyers see your home on Zillow by listing For Sale by Owner (FSBO).
List your homeWhat's special
Zillow last checked:
Listing updated:
Listed by:
Elizabeth Darby 617-775-5663,
Berkshire Hathaway HomeServices Commonwealth Real Estate 781-729-7777
Bought with:
Dave Twombly
4 Buyers Real Estate
Source: MLS PIN,MLS#: 73224510
Facts & features
Interior
Bedrooms & bathrooms
- Bedrooms: 3
- Bathrooms: 3
- Full bathrooms: 2
- 1/2 bathrooms: 1
- Main level bathrooms: 1
Primary bedroom
- Features: Walk-In Closet(s), Flooring - Hardwood, Recessed Lighting
- Level: Third
Bedroom 2
- Features: Flooring - Hardwood, Recessed Lighting, Closet - Double
- Level: Second
Bedroom 3
- Features: Flooring - Hardwood, Recessed Lighting, Closet - Double
- Level: Second
Primary bathroom
- Features: Yes
Bathroom 1
- Features: Bathroom - Half, Flooring - Stone/Ceramic Tile
- Level: Main,First
Bathroom 2
- Features: Bathroom - Tiled With Tub & Shower, Flooring - Stone/Ceramic Tile, Countertops - Stone/Granite/Solid, Lighting - Overhead
- Level: Second
Bathroom 3
- Features: Bathroom - Full, Bathroom - Double Vanity/Sink, Bathroom - Tiled With Tub & Shower, Closet - Linen, Flooring - Stone/Ceramic Tile, Countertops - Stone/Granite/Solid, Lighting - Sconce, Lighting - Overhead
- Level: Third
Dining room
- Features: Closet/Cabinets - Custom Built, Flooring - Hardwood, Window(s) - Picture, Exterior Access, Open Floorplan, Recessed Lighting, Slider
- Level: Main,First
Family room
- Features: Closet, Flooring - Wall to Wall Carpet, Recessed Lighting
- Level: Basement
Kitchen
- Features: Flooring - Hardwood, Countertops - Stone/Granite/Solid, Open Floorplan, Recessed Lighting, Stainless Steel Appliances, Gas Stove, Peninsula
- Level: Main,First
Living room
- Features: Closet/Cabinets - Custom Built, Flooring - Hardwood, Window(s) - Picture, Exterior Access, Open Floorplan, Recessed Lighting, Slider
- Level: Main,First
Heating
- Forced Air, Natural Gas, Individual, Unit Control
Cooling
- Central Air, Individual, Unit Control
Appliances
- Included: Range, Dishwasher, Disposal, Refrigerator, Washer, Dryer, Range Hood
- Laundry: Second Floor, In Unit, Electric Dryer Hookup, Washer Hookup
Features
- Internet Available - Broadband
- Flooring: Tile, Hardwood
- Windows: Screens
- Has basement: Yes
- Number of fireplaces: 1
- Fireplace features: Living Room
Interior area
- Total structure area: 1,949
- Total interior livable area: 1,949 sqft
Property
Parking
- Total spaces: 1
- Parking features: Off Street, Assigned, Deeded, Paved
- Uncovered spaces: 1
Features
- Entry location: Unit Placement(Ground)
- Patio & porch: Patio
- Exterior features: Patio, Decorative Lighting, Fenced Yard, Garden, Screens, Rain Gutters, Professional Landscaping
- Fencing: Security,Fenced
Details
- Parcel number: 412491
- Zoning: res
Construction
Type & style
- Home type: Townhouse
- Property subtype: Condominium, Townhouse
Condition
- Year built: 1996
Utilities & green energy
- Electric: Circuit Breakers
- Sewer: Public Sewer
- Water: Public
- Utilities for property: for Gas Range, for Electric Dryer, Washer Hookup
Community & HOA
Community
- Features: Public Transportation, Shopping, Park, Walk/Jog Trails, Medical Facility, Bike Path, Highway Access, House of Worship, Private School, Public School, T-Station, University
HOA
- Services included: Water, Sewer, Insurance, Maintenance Structure, Reserve Funds
- HOA fee: $400 monthly
Location
- Region: Cambridge
Financial & listing details
- Price per square foot: $834/sqft
- Tax assessed value: $1,572,700
- Annual tax amount: $9,310
- Date on market: 1/6/2026
- Exclusions: Storage Sheds On The Side Of The House Are Included.
Price history
| Date | Event | Price |
|---|---|---|
| 5/29/2024 | Sold | $1,625,000-3.3%$834/sqft |
Source: MLS PIN #73224510 Report a problem | ||
| 4/29/2024 | Contingent | $1,680,000$862/sqft |
Source: MLS PIN #73224510 Report a problem | ||
| 4/16/2024 | Listed for sale | $1,680,000+16.7%$862/sqft |
Source: MLS PIN #73224510 Report a problem | ||
| 4/1/2019 | Sold | $1,440,000-0.7%$739/sqft |
Source: C21 Commonwealth Sold #72445122_02140_2 Report a problem | ||
| 2/8/2019 | Listed for sale | $1,450,000$744/sqft |
Source: Compass #72445122 Report a problem | ||
| 2/8/2019 | Pending sale | $1,450,000$744/sqft |
Source: Compass #72445122 Report a problem | ||
| 1/23/2019 | Listed for sale | $1,450,000+309.9%$744/sqft |
Source: Compass #72445122 Report a problem | ||
| 11/20/2014 | Sold | $353,750-50%$182/sqft |
Source: Public Record Report a problem | ||
| 4/1/2009 | Sold | $707,500+8.5%$363/sqft |
Source: Public Record Report a problem | ||
| 11/5/2006 | Sold | $652,000+12.4%$335/sqft |
Source: Agent Provided Report a problem | ||
| 2/25/2003 | Sold | $580,000+80.1%$298/sqft |
Source: Public Record Report a problem | ||
| 1/31/1997 | Sold | $322,000$165/sqft |
Source: Public Record Report a problem | ||
Public tax history
| Year | Property taxes | Tax assessment |
|---|---|---|
| 2025 | $10,114 +8.6% | $1,592,800 +1.3% |
| 2024 | $9,310 +8.3% | $1,572,700 +7.2% |
| 2023 | $8,593 +2.9% | $1,466,400 +3.9% |
| 2022 | $8,354 +27.2% | $1,411,200 +25.7% |
| 2021 | $6,567 +8.3% | $1,122,500 +6.5% |
| 2020 | $6,062 +4.2% | $1,054,300 +7.6% |
| 2019 | $5,819 +2.7% | $979,700 +8.7% |
| 2018 | $5,668 +1.5% | $901,100 +4.7% |
| 2017 | $5,584 +2.8% | $860,400 +10.7% |
| 2016 | $5,432 +0.7% | $777,100 +12.7% |
| 2015 | $5,394 +1.2% | $689,800 +8.4% |
| 2014 | $5,331 +4.6% | $636,200 +8.1% |
| 2013 | $5,096 +2.2% | $588,400 +0.1% |
| 2012 | $4,985 +5.1% | $587,900 +1.1% |
| 2011 | $4,745 +13.2% | $581,500 +7.1% |
| 2010 | $4,193 +2.1% | $543,100 |
| 2009 | $4,106 +1.8% | $543,100 -0.9% |
| 2008 | $4,034 -5.8% | $548,100 -4.2% |
| 2007 | $4,281 | $572,300 |
Find assessor info on the county website
Neighborhood: North Cambridge
Nearby homes
- $1,545,7003 bd2 ba1.4k sqft164 Elm St N UNIT 3, Cambridge, MA 02140Off Market
- $1,864,2003 bd2 ba1.5k sqft164 Elm St N UNIT 1, Cambridge, MA 02140Off Market
- $639,9001 bd1 ba712 sqft166 Elm St N UNIT 1, Cambridge, MA 02140Off Market
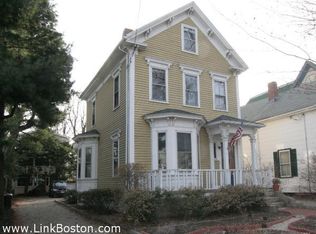
- $656,2002 bd1 ba712 sqft166 Elm St #1, North Cambridge, MA 02140Off Market
- $1,267,6004 bd3 ba1.5k sqft166 Elm St #2, Cambridge, MA 02140Off Market
- $1,639,5004 bd3 ba8.8k sqft166 Elm St, Cambridge, MA 02140Off Market
- $--4 bd3 ba-- sqft166 Elm St #8, Cambridge, MA 02140Off Market
- $--4 bd2 ba1.6k sqft166 Elm St #3A, Cambridge, MA 02140Off Market
Nearby schools
GreatSchools rating
- 7/10Peabody SchoolGrades: PK-5Distance: 0.4 mi
- 8/10Rindge Avenue Upper SchoolGrades: 6-8Distance: 0.4 mi
- 8/10Cambridge Rindge and Latin SchoolGrades: 9-12Distance: 1.3 mi
Get a cash offer in 3 minutes
Find out how much your home could sell for in as little as 3 minutes with a no-obligation cash offer.
Estimated market value
$1,689,600
Get a cash offer in 3 minutes
Find out how much your home could sell for in as little as 3 minutes with a no-obligation cash offer.
Estimated market value
$1,689,600
- Massachusetts
- Middlesex County
- Cambridge
- 02140
- North Cambridge
- 164 Elm St N Unit 2
