Skip main navigation
Off market
Street View
  • $351,300

    164 Emmett Ave, Derby, CT 06418

    3beds
    1,068sqft
    SingleFamily
    Built in 1949
    4,356 Square Feet Lot
    $351,300 Zestimate®
    $329/sqft
    $2,527 Estimated rent

    Home value

    $351,300

    $334,000 - $369,000

    $2,527/mo

    Zestimate® history
    Loading
    Loading...

    Owner options

    List your home for rent

    $2,527/mo

    Rent Zestimate®

    Find your next renter with Zillow Rental Manager. Plus, with online applications, you can quickly screen prospective tenants – for free.

    Learn more

    $2,527/mo

    Rent Zestimate®

    Refinance and save

    $2,512/mo

    Est. payment

    Refinancing to a lower rate could help reduce your monthly payments and save thousands over the life of the loan.

    See today's rates

    $2,512/mo

    Est. payment

    Explore your selling options

    Work with a Zillow partner agent

    Leverage their expertise and Zillow's premium Showcase listings to get your home seen by more buyers.

    Get started

    List with your own agent

    Get your home in front of millions of buyers by listing it on Zillow.

    Learn how to do it

    Sell it yourself

    Take full control of how buyers see your home on Zillow by listing For Sale by Owner (FSBO).

    List your home

    What's special

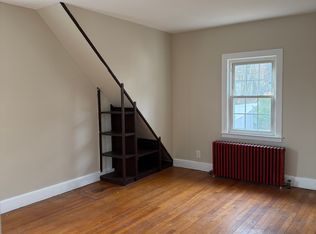
    BRIGHT, AND COZY 3-Bedroom Cape shows pride of ownership throughout, is move-in ready. Cute as a button with its stone entry surround, this home SAYS "Come on in!". A steel entry door with decorative glass and quality lock set leads to twin coat closets in the entry. Inside, you'll appreciate the super condition of the hardwood floors, neatness of the neutral paint scheme, wide baseboard and window moldings, custom radiator covers, and overall cleanliness and cheerfulness of the home. The sunny remodeled kitchen impresses with quality cabinetry and plenty of storage, tile backsplash, clean appliances and generous countertop work space. (Refrigerator pictured does not convey but a white unit will be in its place). Cozy 12'x5' sun room off the kitchen leads out to the deck, has recessed lighting and offers several possibilities. Living room, dining room and main level bedroom show beautifully. You'll love the pendant lighting in the dining room, while the bedroom offers a ceiling fan with light. Main level bath is tastefully remodeled with wainscoting, tile floor and quality hardware. Upstairs bedrooms have hardwood also, and the half bath sparkles! Dry basement (Basement Systems Guaranteed) is perfect for storage. Outside, the 13'x18' deck is fabulous for entertaining and relaxation, and there's a new overhead door on the 1-car garage. Solid roof, siding, heating, plus thermopane windows throughout. We have a winner! Subject to third party approval.

    This property is off market, which means it's not currently listed for sale or rent on Zillow. This may be different from what's available on other websites or public sources.

    Facts & features

    Interior

    Bedrooms & bathrooms
    • Bedrooms: 3
    • Bathrooms: 2
    • Full bathrooms: 1
    • 1/2 bathrooms: 1
    Heating
    • Radiant, Gas
    Cooling
    • Other
    Appliances
    • Included: Dishwasher, Microwave, Range / Oven, Refrigerator
    • Laundry: Lower Level
    Features
    • Cable - Available, Auto Garage Door Opener
    • Windows: Thermopane Windows
    • Basement: Unfinished
    Interior area
    • Total interior livable area: 1,068 sqft

    Property

    Parking
    • Parking features: Garage - Detached
    Features
    • Patio & porch: Deck
    • Exterior features: Other
    • Waterfront features: Not Applicable
    Lot
    • Size: 4,356 Square Feet
    • Features: Level, Open Lot
    Details
    • Parcel number: DERBM8B11L36
    • Zoning: RES

    Construction

    Type & style
    • Home type: SingleFamily
    • Architectural style: CAPE COD
    Materials
    • Frame
    • Roof: Asphalt
    Condition
    • Year built: 1949

    Utilities & green energy

    • Sewer: Public Sewer
    • Water: Public Water Connected

    Community & HOA

    Community
    • Security: Security System
    Location
    • Region: Derby

    Financial & listing details

    • Price per square foot: $329/sqft
    • Tax assessed value: $116,200
    • Annual tax amount: $5,020
    • Total actual rent: 184900

    Price history

    DateEventPrice
    9/5/2019Listing removed$184,900$173/sqft
    Source: Coldwell Banker Residential Brokerage - Oxford Regional Office #170231006 Report a problem
    9/3/2019Listed for sale$184,900+8.8%$173/sqft
    Source: Coldwell Banker Residential Brokerage #170231006 Report a problem
    8/30/2016Sold$170,000+13.3%$159/sqft
    Source: Smart MLS #W10127023 Report a problem
    11/20/2002Sold$150,000$140/sqft
    Source: Smart MLS #98141574 Report a problem

    Public tax history

    YearProperty taxesTax assessment
    2025$5,020 $116,200
    2024$5,020 +11.9%$116,200
    2023$4,485 $116,200
    2022$4,485 $116,200
    2021$4,485 +3.1%$116,200 +17.1%
    2020$4,351 +4.8%$99,190
    2019$4,153 +6.4%$99,190
    2018$3,905 $99,190
    2017$3,905 $99,190
    2016$3,905 $99,190
    Find assessor info on the county website

    Neighborhood: 06418

    Nearby schools

    GreatSchools rating
    Schools provided by the listing agent
    • Elementary: PBOE
    • High: Derby

    Source: The MLS. This data may not be complete. We recommend contacting the local school district to confirm school assignments for this home.

    Get pre-qualified for a loan
    At Zillow Home Loans, we can pre-qualify you in as little as 5 minutes with no impact to your credit score.

    An equal housing lender. NMLS #10287.

    Sell for more on Zillow
    Get a Zillow Showcase℠ listing at no additional cost and you could sell for .
    $351,300
    2% more
    +$7,026
    With Zillow Showcase(estimated)
    $358,326