Skip main navigation
Off market
  • $1,421,800

    164 Ems B40 Ln, Leesburg, IN 46538

    6beds
    10,154sqft
    SingleFamily
    Built in 2021
    10,454 Square Feet Lot
    $1,421,800 Zestimate®
    $140/sqft
    $5,521 Estimated rent

    Home value

    $1,421,800

    $1.25M - $1.62M

    $5,521/mo

    Zestimate® history
    Loading
    Loading...

    Owner options

    List your home for rent

    $5,521/mo

    Rent Zestimate®

    Find your next renter with Zillow Rental Manager. Plus, with online applications, you can quickly screen prospective tenants – for free.

    Learn more

    $5,521/mo

    Rent Zestimate®

    Refinance and save

    $8,433/mo

    Est. payment

    Refinancing to a lower rate could help reduce your monthly payments and save thousands over the life of the loan.

    See today's rates

    $8,433/mo

    Est. payment

    Explore your selling options

    Work with a Zillow partner agent

    Leverage their expertise and Zillow's premium Showcase listings to get your home seen by more buyers.

    Get started

    List with your own agent

    Get your home in front of millions of buyers by listing it on Zillow.

    Learn how to do it

    Sell it yourself

    Take full control of how buyers see your home on Zillow by listing For Sale by Owner (FSBO).

    List your home

    What's special

    PatioGreat roomFireplace

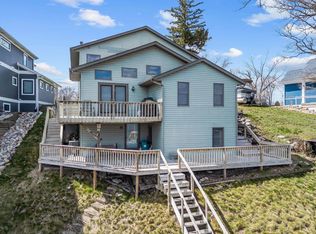
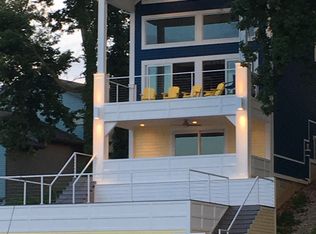
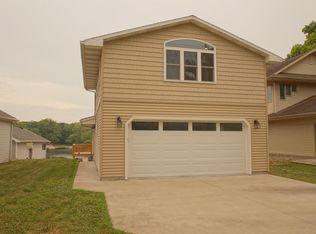
    This is a brand new build on Sawmill Lakefront offering over 5000 square foot of custom living space in 3 levels of lake living on the Barbee Chain of Lakes. Inside you will have stunning lake views from every level and enjoy entertaining from the Great Room- there is open concept living and a huge island with quartz countertops and custom cabinetry to accent the kitchen along with stainless steel appliances. This area is open to the dining area and great room. The flooring is a luxury wide plank vinyl flooring that will be wonderful in the main living space and there is even a fireplace in the great room to warm you on chilly evenings. There is an oversized balcony over looking the lake off of the great room. Watch the sunrise while you sip your morning coffee on the balcony. There are 2 additional bedrooms one of which as a bedroom suite or could be used as a second master suite if needed. There is a laundry room and half bath completing the main level living space. Upstairs you will find the Master's Retreat with lake views and a private balcony to enjoy all that lake living has to offer. Master bathroom is fit for a queen and offers a walk in tile shower, soaking tub and double vanity as well as walk in closet. An additional bedroom, full bath and a flex room- in home office, bedroom, exercise room- as well as a huge bonus room that could be a bunk room upper family room, or whatever you need it to be! In the finished lower level that walks out to the patio you will experience all that lake living has to offer. The lower level has a family room, 2 additional bedrooms, a full bath and utility room. Outside you will enjoy entertaining lake guests as you enjoy an oversized patio area off of the lower level and professional landscaping that will be finished up. Just a few steps to the lake and enjoy fishing, floating or boating on the chain of lake- on Barbee- All sports on Big Barbee and quiet cruising on Sawmill- keeping the atmosphere peaceful and serene. This is a unique offering on the lakes this year. Estimated finish date will be October/November 2021. Qualified buyers only please.

    This property is off market, which means it's not currently listed for sale or rent on Zillow. This may be different from what's available on other websites or public sources.
    Facts & features

    Interior

    Bedrooms & bathrooms
    • Bedrooms: 6
    • Bathrooms: 5
    • Full bathrooms: 4
    • 1/2 bathrooms: 1
    Heating
    • Forced air, Other
    Cooling
    • Central
    Appliances
    • Included: Dishwasher, Microwave, Range / Oven, Refrigerator
    Features
    • Flooring: Carpet
    • Basement: Finished
    Interior area
    • Total interior livable area: 10,154 sqft

    Property

    Parking
    • Total spaces: 2
    • Parking features: Garage - Attached
    Features
    • Exterior features: Vinyl
    • On waterfront: Yes
    Lot
    • Size: 10,454 Square Feet
    Details
    • Parcel number: 430821300306000023

    Construction

    Type & style
    • Home type: SingleFamily
    Materials
    • Frame
    • Foundation: Crawl/Raised
    • Roof: Asphalt
    Condition
    • New construction: No
    • Year built: 2021

    Community & HOA

    Location
    • Region: Leesburg

    Financial & listing details

    • Price per square foot: $140/sqft
    • Tax assessed value: $1,407,000
    • Annual tax amount: $11,232

    Price history

    DateEventPrice
    12/10/2021Sold$1,195,000-7.7%$118/sqft
    Source: Agent Provided Report a problem
    9/28/2021Pending sale$1,295,000$128/sqft
    Source: Coldwell Banker Real Estate Group #202137029 Report a problem
    9/4/2021Listed for sale$1,295,000$128/sqft
    Source: Coldwell Banker Real Estate Group #202137029 Report a problem

    Public tax history

    YearProperty taxesTax assessment
    2025$11,232 +6%$1,407,000 +22.8%
    2024$10,592 +44.2%$1,145,400 +8.8%
    2023$7,344 +1413.5%$1,052,300 +45%
    2022$485 -55.5%$725,900 +499.9%
    2021$1,091 -45.9%$121,000 -43.1%
    2020$2,016 +15%$212,500 +3.8%
    2019$1,753 +0.3%$204,800 +5.2%
    2018$1,748 +19.4%$194,700 +2.4%
    2017$1,464 -4.9%$190,100 +3.4%
    2016$1,540 -2.8%$183,900 +1.8%
    2014$1,585 -5.7%$180,700 +1.6%
    2013$1,680 +13.8%$177,900 -3.9%
    2012$1,476 +20.8%$185,200 +10.6%
    2011$1,222 -11.7%$167,400
    2010$1,385 +17.3%$167,400 -0.1%
    2009$1,180 +34.8%$167,600 +37%
    2007$875 $122,300
    2006-- $122,300 -0.1%
    2005-- $122,400
    Find assessor info on the county website

    Neighborhood: 46538

    Nearby schools

    GreatSchools rating
    Get pre-qualified for a loan
    At Zillow Home Loans, we can pre-qualify you in as little as 5 minutes with no impact to your credit score.

    An equal housing lender. NMLS #10287.