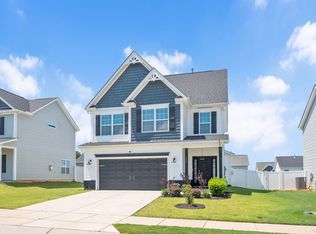
The Wilmington floor plan! With a welcoming foyer that leads you into this open floor plan. The kitchen is beautiful with upgraded granite counter tops, tile back splash, kitchen island, and stainless steel appliances. Upstairs has 3 bedrooms and a bonus room that could be used as a 4th bedroom. Owner's bathroom has a separate garden tub and shower with dual sinks. SMART HOME TECHNOLOGY! Natural gas cooking and kitchen island for the chef in the family. Our model home is a Wilmington and can be toured.
This property is not currently displayed as for sale or rent on Zillow. This may be different from what's on other websites or public sources.