Skip main navigation
Off market
  • $485,700

    164 Falls Dr, Buck Hill Falls, PA 18323

    5beds
    2,447sqft
    Single Family Residence
    Built in 1951
    0.27 Acres Lot
    $485,700 Zestimate®
    $198/sqft
    $2,891 Estimated rent

    Home value

    $485,700

    $408,000 - $573,000

    $2,891/mo

    Zestimate® history
    Loading
    Loading...

    Owner options

    List your home for rent

    $2,891/mo

    Rent Zestimate®

    Find your next renter with Zillow Rental Manager. Plus, with online applications, you can quickly screen prospective tenants – for free.

    Learn more

    $2,891/mo

    Rent Zestimate®

    Refinance and save

    $16,439/mo

    Est. payment

    Refinancing to a lower rate could help reduce your monthly payments and save thousands over the life of the loan.

    See today's rates

    $16,439/mo

    Est. payment

    Explore your selling options

    Work with a Zillow partner agent

    Leverage their expertise and Zillow's premium Showcase listings to get your home seen by more buyers.

    Get started

    List with your own agent

    Get your home in front of millions of buyers by listing it on Zillow.

    Learn how to do it

    Sell it yourself

    Take full control of how buyers see your home on Zillow by listing For Sale by Owner (FSBO).

    List your home

    What's special

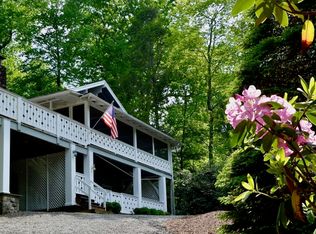
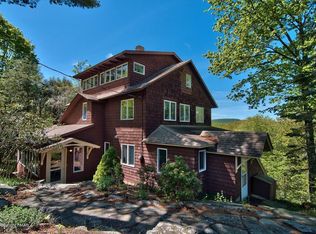
    Check out Cottage 40, a solid, 4-season 4-bedroom 1951 cottage known community-wide for its prominence in its owner's monthly column in the ''Buck Hill Breeze'' and secret elevator. Walk-to-everything, great neighbors, stunning views of historic Inn stonework in front and Spruce Mountain in rear. First-floor: Master suite, kitchen with updated appliances, roomy living/dining leading to deck; built-in bookcases and inviting fireplace. Upstairs: large bedroom and en suite bath, 2 more bedrooms and bath. Wood floors throughout and 9 spacious closets, attic and basement storage, 2-car garage, lower-level bonus room and bath, multi-level gardens with waterfall pond. What more could you ask for? Fully furnished; move in on closing day. Great home as a full-time, seasonal or weekender's residence

    This property is not currently displayed as for sale or rent on Zillow. This may be different from what's on other websites or public sources.
    Zillow last checked:

    Listing updated:

    Listed by:

    Caroline Salvino, Associate Broker 570-977-1777,

    Classic Properties - Mountainhome

    Bought with:

    Caroline Salvino, Associate Broker, AB067551

    Classic Properties - Mountainhome

    Source: PMAR,MLS#: PM-72852

    Facts & features

    Interior

    Bedrooms & bathrooms
    • Bedrooms: 5
    • Bathrooms: 4
    • Full bathrooms: 4
    Primary bedroom
    • Description: hardwood floors, bath in suite
    • Level: Second
    • Area: 276
    • Dimensions: 23 x 12
    Bedroom 2
    • Description: hardwood floors, 2 windows
    • Level: Second
    • Area: 195
    • Dimensions: 15 x 13
    Bedroom 3
    • Description: hardwood floors, 2 windows
    • Level: Second
    • Area: 195
    • Dimensions: 15 x 13
    Bedroom 4
    • Description: hardwood floors, view
    • Level: First
    • Area: 195
    • Dimensions: 15 x 13
    Bedroom 5
    • Description: Basement bedroom with ensuite bath
    • Level: Lower
    • Area: 165
    • Dimensions: 15 x 11
    Primary bathroom
    • Description: tile, tub
    • Level: Second
    • Area: 50
    • Dimensions: 10 x 5
    Bathroom 2
    • Description: tub with shower; Main Bathroom, tile
    • Level: First
    • Area: 63
    • Dimensions: 9 x 7
    Bathroom 3
    • Description: bathroom off basement bedrom
    • Level: Lower
    • Area: 36
    • Dimensions: 6 x 6
    Kitchen
    • Description: L-shaped, retro style, stainless appliances
    • Level: First
    • Area: 210
    • Dimensions: 15 x 14
    Laundry
    • Level: Lower
    Living room
    • Description: living/dining, hw floors,fireplace, built-ins,view
    • Level: First
    • Area: 570
    • Dimensions: 30 x 19
    Other
    • Description: covered porch
    • Level: First
    • Area: 230
    • Dimensions: 23 x 10
    Other
    • Description: Foyer
    • Level: First
    • Area: 144
    • Dimensions: 12 x 12
    Other
    • Description: Laundry room with w/d, sink and door to outside.
    • Level: Lower
    • Area: 70
    • Dimensions: 10 x 7
    Heating
    • Forced Air, Propane
    Cooling
    • Window Unit(s)
    Appliances
    • Included: Gas Range, Refrigerator, Water Heater, Dishwasher, Disposal, Microwave, Stainless Steel Appliance(s), Washer, Dryer
    Features
    • Walk-In Closet(s), Elevator, Storage, Other
    • Flooring: Hardwood
    • Basement: Full,Walk-Out Access,Partially Finished,Heated
    • Has fireplace: Yes
    • Fireplace features: Living Room, Brick
    • Common walls with other units/homes: No Common Walls
    Interior area
    • Total structure area: 3,047
    • Total interior livable area: 2,447 sqft
    • Finished area above ground: 2,279
    • Finished area below ground: 168

    Property

    Parking
    • Total spaces: 2
    • Parking features: Garage
    • Garage spaces: 2
    Features
    • Stories: 2
    • Patio & porch: Porch
    Lot
    • Size: 0.27 Acres
    • Features: Sloped, Views
    Details
    • Additional structures: Other
    • Parcel number: 01.20.1.61
    • Zoning description: Residential
    • Horses can be raised: Yes
    • Horse amenities: Other

    Construction

    Type & style
    • Home type: SingleFamily
    • Architectural style: Traditional
    • Property subtype: Single Family Residence
    Materials
    • Vinyl Siding
    • Roof: Asphalt,Fiberglass
    Condition
    • Year built: 1951

    Utilities & green energy

    • Sewer: Private Sewer
    • Water: Private

    Community & HOA

    Community
    • Subdivision: Buck Hill Falls
    HOA
    • Has HOA: Yes
    • Amenities included: Security, Clubhouse, Teen Center, Playground, Golf Course, Outdoor Ice Skating, Outdoor Pool, Fitness Center, Tennis Court(s), Trash
    • HOA fee: $13,250 annually
    Location
    • Region: Buck Hill Falls

    Financial & listing details

    • Price per square foot: $198/sqft
    • Annual tax amount: $5,328
    • Date on market: 10/11/2019
    • Listing terms: Cash,Conventional
    • Road surface type: Paved

    Price history

    DateEventPrice
    11/1/2019Sold$230,000+58.1%$94/sqft
    Source: PMAR #PM-72852 Report a problem
    12/19/2013Sold$145,500$59/sqft
    Source: PMAR #PM-16 Report a problem

    Public tax history

    Tax history is unavailable.

    Neighborhood: 18323

    Nearby schools

    GreatSchools rating
    Get pre-qualified for a loan
    At Zillow Home Loans, we can pre-qualify you in as little as 5 minutes with no impact to your credit score.

    An equal housing lender. NMLS #10287.

    Sell for more on Zillow
    Get a Zillow Showcase℠ listing at no additional cost and you could sell for .
    $485,700
    2% more
    +$9,714
    With Zillow Showcase(estimated)
    $495,414
