Skip main navigation
Sold for $950,000
  • $950,000

    164 Florence Drive, Jupiter, FL 33458

    3beds
    1,777sqft
    Single Family Residence
    Built in 2004
    8,104 Square Feet Lot
    $977,600 Zestimate®
    $535/sqft
    $6,289 Estimated rent

    Home value

    $977,600

    Estimated sales range

    Not available

    $6,289/mo

    Zestimate® history
    Loading
    Loading...

    Owner options

    List your home for rent

    $6,289/mo

    Rent Zestimate®

    Find your next renter with Zillow Rental Manager. Plus, with online applications, you can quickly screen prospective tenants – for free.

    Learn more

    $6,289/mo

    Rent Zestimate®

    Refinance and save

    $6,820/mo

    Est. payment

    Refinancing to a lower rate could help reduce your monthly payments and save thousands over the life of the loan.

    See today's rates

    $6,820/mo

    Est. payment

    Explore your selling options

    Work with a Zillow partner agent

    Leverage their expertise and Zillow's premium Showcase listings to get your home seen by more buyers.

    Get started

    List with your own agent

    Get your home in front of millions of buyers by listing it on Zillow.

    Learn how to do it

    Sell it yourself

    Take full control of how buyers see your home on Zillow by listing For Sale by Owner (FSBO).

    List your home

    What's special

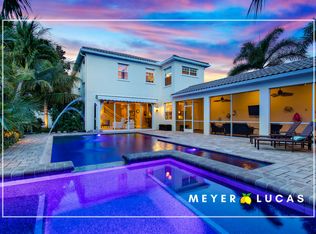
    Love at first sight! This cherished, well-cared-for home seamlessly blends natural beauty with comfort and style. The kitchen showcases granite counters, SS appliances, wine cooler, designer chandelier with matching pendant, custom-built hutch in breakfast area. The serene and inviting primary suite is the perfect retreat, while the open living area flows effortlessly outdoors with unobstructed views of the lanai and pool, enhanced by a motorized shade over the sliding doors. Outdoor living shines under the covered lanai, where you can take a carefree swim in the refreshing saltwater pool—recently resurfaced and upgraded with a heat pump, LED lighting, and decorative water jets. Last but not least, the lushly landscaped 8,104 sf yard offers plenty of space for play, pets, and relaxation. Abacoa Community Few places capture the spirit of Jupiter quite like Abacoa. Designed with walkability and community in mind, it combines picturesque streets, neighborhood parks, and a lively downtown filled with shops and restaurants. With top-rated schools and quick access to beaches, golf, and culture, Abacoa delivers a lifestyle that feels both relaxed and connected. Lifestyle & Amenities: * Downtown Abacoa: The heart of the community, featuring boutiques, dining, coffee shops, salons, and family-friendly events year-roundthink food truck nights, art walks, and outdoor concerts. * Entertainment & Sports: Roger Dean Chevrolet Stadium hosts Major League Baseball spring training (Miami Marlins & St. Louis Cardinals), Minor League games, and community events. * Abacoa Golf Club: A public 18-hole course with driving range, putting greens, and an event clubhouse. * Community Park & Recreation: 24 acres with lighted tennis and pickleball courts, basketball, racquetball, skateboarding, playgrounds, and multipurpose fields. * Community Spirit: From July 4th fireworks and Halloween celebrations to the annual Feast of Little Italy, there's always something to enjoy with neighbors and friends. Everyday Convenience: Publix, CVS, local health providers, and Jupiter Medical Center are just minutes away. Beaches, dining, and shopping destinations are right around the corner, making daily life both easy and enjoyable. Education & Innovation: Abacoa families are served by Palm Beach County Public Schools, offering strong options from elementary through high school, with additional magnet programs specializing in the arts, medical studies, math, science, and engineering. The community also includes the Florida Atlantic University High School campus, where students can pursue a simultaneous high school diploma and bachelor's degree. Abacoa is also home to Florida Atlantic University's Harriet L. Wilkes Honors College, a hub for higher learning and cultural enrichment. The community hosts two internationally recognized research centers: Scripps Research Institute and the Max Planck Florida Institute for Neuroscience, the Max Planck Society's first U.S. facility. Together, these institutions create a unique environment where education, research, and innovation thriveall within a family-friendly setting.

    Zillow last checked:

    Listing updated:

    Listed by:

    Rose Bowe 561-722-2593,

    Jupiter Coastal Properties Inc

    Bought with:

    Tim W Frater, 3151915

    Frater Realty LLC

    Source: BeachesMLS,MLS#: R11125282MLS LogoOriginating MLS: BeachesMLS

    Facts & features

    Interior

    Bedrooms & bathrooms
    • Bedrooms: 3
    • Bathrooms: 2
    • Full bathrooms: 2
    • Main level bathrooms: 2
    • Main level bedrooms: 3
    Primary bedroom
    • Level: First
    • Area: 260
    • Dimensions: 13 X 20
    Primary bedroom
    • Level: First
    • Area: 260
    • Dimensions: 13 X 20
    Bedroom 2
    • Level: First
    • Area: 180
    • Dimensions: 15 X 12
    Bedroom 2
    • Level: First
    • Area: 180
    • Dimensions: 15 X 12
    Bedroom 3
    • Level: First
    • Area: 121
    • Dimensions: 11 X 11
    Bedroom 3
    • Level: First
    • Area: 121
    • Dimensions: 11 X 11
    Dining room
    • Level: First
    • Area: 110
    • Dimensions: 10 X 11
    Dining room
    • Level: First
    • Area: 110
    • Dimensions: 10 X 11
    Kitchen
    • Level: First
    • Area: 121
    • Dimensions: 11 X 11
    Kitchen
    • Level: First
    • Area: 121
    • Dimensions: 11 X 11
    Living room
    • Level: First
    • Area: 360
    • Dimensions: 18 X 20
    Living room
    • Level: First
    • Area: 360
    • Dimensions: 18 X 20
    Heating
    • Central
    Cooling
    • Central Air, Ceiling Fan(s)
    Appliances
    • Included: Dryer, Dishwasher, Electric Range, Electric Water Heater, Disposal, Ice Maker, Microwave, Refrigerator, Water Heater, Washer
    • Laundry: Inside
    Features
    • Attic, Breakfast Bar, Built-in Features, Breakfast Area, Bathtub, Central Vacuum, Dual Sinks, Entrance Foyer, Garden Tub/Roman Tub, High Ceilings, Living/Dining Room, Custom Mirrors, Main Level Primary, Pantry, Pull Down Attic Stairs, Split Bedrooms, Soaking Tub, Separate Shower, Walk-In Closet(s)
    • Flooring: Ceramic Tile, Wood
    • Windows: Plantation Shutters
    • Attic: Pull Down Stairs
    Interior area
    • Total structure area: 2,853
    • Total interior livable area: 1,777 sqft

    Property

    Parking
    • Total spaces: 6
    • Parking features: Attached, Garage, Garage Door Opener, On Street
    • Attached garage spaces: 2
    • Uncovered spaces: 4
    Features
    • Levels: One
    • Stories: 1
    • Entry location: Entry Level Living Area Y
    • Patio & porch: Covered, Patio, Porch, Screened, Wrap Around
    • Exterior features: Outdoor Living Area
    • Has private pool: Yes
    • Pool features: Heated, In Ground, Screen Enclosure, Salt Water, Association
    • Has view: Yes
    • View description: Garden, Pool
    • Waterfront features: None
    Lot
    • Size: 8,104 sqft
    • Dimensions: 65.0 ft x 0.0 ft
    • Features: Many Trees, Sprinklers Automatic, < 1/4 Acre
    Details
    • Parcel number: 30424114050004280
    • Zoning: Residential
    • Special conditions: Listed As-Is

    Construction

    Type & style
    • Home type: SingleFamily
    • Architectural style: Mediterranean
    • Property subtype: Single Family Residence
    Materials
    • Block, Concrete
    • Roof: Barrel
    Condition
    • Resale
    • New construction: No
    • Year built: 2004
    Details
    • Builder model: K-A Model
    • Builder name: DiVosta Homes

    Utilities & green energy

    • Electric: 3 Phase
    • Sewer: Public Sewer
    • Water: Public
    • Utilities for property: Cable Available, Sewer Available, Underground Utilities, Water Available

    Community & neighborhood

    Security
    • Security features: Security System Owned, Fire Sprinkler System, Smoke Detector(s)
    Community
    • Community features: Home Owners Association, Street Lights, Sidewalks
    Location
    • Region: Jupiter
    • Subdivision: TUSCANY AT ABACOA 2

    HOA & financial

    HOA
    • Has HOA: Yes
    • HOA fee: $406 monthly
    • Amenities included: Clubhouse, Playground, Park, Pool, Sidewalks, Trail(s)
    • Services included: Common Areas, Cable TV, Maintenance Grounds, Recreation Facilities
    • Association phone: 561-768-9680

    Other

    Other facts
    • Listing terms: Cash,Conventional,FHA,VA Loan
    • Road surface type: Paved

    Price history

    DateEventPrice
    11/7/2025Sold$950,000-2%$535/sqft
    Source: BeachesMLS #R11125282 Report a problem
    9/19/2025Listed for sale$969,000+95.8%$545/sqft
    Source: BeachesMLS #RX-11125282 Report a problem
    6/20/2016Listing removed$495,000$279/sqft
    Source: Jupiter Coastal Properties Inc #RX-10228158 Report a problem
    4/22/2016Listed for sale$495,000+10%$279/sqft
    Source: Jupiter Coastal Properties Inc #RX-10228158 Report a problem
    7/1/2014Sold$450,000$253/sqft
    Source: BeachesMLS #R10037081 Report a problem
    5/1/2014Listed for sale$450,000+34.4%$253/sqft
    Source: Keller Williams Realty of Jupiter #RX-10037081 Report a problem
    11/2/2011Sold$334,800$188/sqft
    Source: Agent Provided Report a problem

    Public tax history

    YearProperty taxesTax assessment
    2025$8,616 +3.3%$446,757 +2.9%
    2024$8,339 +2%$434,166 +3%
    2023$8,178 +0.7%$421,520 +3%
    2022$8,124 +1.8%$409,243 +3%
    2021$7,983 +0.7%$397,323 +1.4%
    2020$7,925 +0.9%$391,837 +2.3%
    2019$7,851 $383,027 +1.9%
    2018$7,851 +4.7%$375,885 +2.1%
    2017$7,500 +0.1%$368,154 -0.1%
    2016$7,494 -1.9%$368,608 +0.3%
    2015$7,638 -4%$367,437 +14.6%
    2014$7,958 +9.1%$320,753 +10%
    2013$7,294 -3.5%$291,594 -1.8%
    2012$7,556 +3.2%$296,958 +6.6%
    2011$7,321 +3.1%$278,560 +4.9%
    2010$7,097 -3.8%$265,622 -9.9%
    2009$7,377 -6.5%$294,669 -13.9%
    2008$7,889 -11.7%$342,376 -18.6%
    2007$8,936 -4.6%$420,564 +2.9%
    2006$9,372 $408,758 +50.1%
    2005-- $272,362 +289.1%
    2004$475 $70,000

    Find assessor info on the county website

    Neighborhood: Tuscany

    Nearby schools

    GreatSchools rating
    Schools provided by the listing agent
    • Elementary: Beacon Cove Intermediate
    • High: William T. Dwyer

    Source: BeachesMLS. This data may not be complete. We recommend contacting the local school district to confirm school assignments for this home.

    Get a cash offer in 3 minutes
    Find out how much your home could sell for in as little as 3 minutes with a no-obligation cash offer.
    Estimated market value
    $977,600
    Get a cash offer in 3 minutes
    Find out how much your home could sell for in as little as 3 minutes with a no-obligation cash offer.
    Estimated market value
    $977,600