POOL HOME on cul-de-sac!!!! Step out into your COVERED LANAI to your INGROUND POOL with WATERFALL. Look across the POND at the wild birds and watch deer come out of the PRESERVE. This FRESHLY PAINTED (2024) 2952 square foot home has 4 Bedrooms, 3.5 Bathrooms, Office/Dining room, Nook, Family Room, DOWNSTAIRS MAIN SUITE and LARGE BONUS ROOM. Tired of small rooms? BEDROOMS 2, 3 & 4 ARE OVER 13'x13' !!!!
The kitchen features 42'' cabinets with crown molding, Samsung Refrigerator, Samsung Range with Convection oven, GE Microwave, Bosch Dishwasher and kitchen island with storage. The 2-car garage features generous STORAGE RACKS. NEW ROOF 2024 and 2 HVAC units with ultraviolet lights. NEW CARPET (2024) entire upstairs with no one living on it. Smoke detectors were all replaced and rewired Aug 2024. MOVE-IN READY CONDITION AND METICULOUSLY MAINTAINED!
Closed
$640,000
164 FLOWER OF SCOTLAND Avenue, St. Johns, FL 32259
4beds
2,952sqft
Single Family Residence
Built in 2011
7,840 Square Feet Lot
$630,800 Zestimate®
$217/sqft
$3,893 Estimated rent
Home value
$630,800
$587,000 - $681,000
$3,893/mo
Zestimate® history
Owner options
List your home for rent
$3,893/mo
Rent Zestimate®
Find your next renter with Zillow Rental Manager. Plus, with online applications, you can quickly screen prospective tenants – for free.
$3,893/mo
Rent Zestimate®
Refinance and save
$4,202/mo
Est. payment
Refinancing to a lower rate could help reduce your monthly payments and save thousands over the life of the loan.
$4,202/mo
Est. payment
Explore your selling options
Work with a Zillow partner agent
Leverage their expertise and Zillow's premium Showcase listings to get your home seen by more buyers.
Get startedList with your own agent
Get your home in front of millions of buyers by listing it on Zillow.
Learn how to do itSell it yourself
Take full control of how buyers see your home on Zillow by listing For Sale by Owner (FSBO).
List your homeWhat's special
Pool homeWild birdsCovered lanaiDownstairs main suiteLarge bonus roomFamily roomInground pool with waterfall
Zillow last checked:
Listing updated:
Listed by:
ANITA MILLAR 904-509-8622,
ROYAL HIGHLANDER REAL ESTATE CONSULTANTS, LLC. 904-509-8622
Bought with:
ELIZABETH CAHILL-MENTON, 3130710
CHRISTIE'S INTERNATIONAL REAL ESTATE FIRST COAST
Source: realMLS,MLS#: 2074217
Facts & features
Interior
Bedrooms & bathrooms
- Bedrooms: 4
- Bathrooms: 4
- Full bathrooms: 3
- 1/2 bathrooms: 1
Primary bedroom
- Description: Wood
- Level: First
- Area: 270 Square Feet
- Dimensions: 18.00 x 15.00
Bedroom 2
- Description: Carpet
- Level: Second
- Area: 184.96 Square Feet
- Dimensions: 13.60 x 13.60
Bedroom 3
- Description: Carpet, walk-in closet
- Level: Second
- Area: 184.96 Square Feet
- Dimensions: 13.60 x 13.60
Bedroom 4
- Description: Carpet
- Level: Second
- Area: 265.2 Square Feet
- Dimensions: 19.50 x 13.60
Primary bathroom
- Description: Tile
- Level: First
- Area: 165 Square Feet
- Dimensions: 15.00 x 11.00
Bathroom 2
- Description: tile
- Level: Second
- Area: 52.25 Square Feet
- Dimensions: 9.50 x 5.50
Bathroom 3
- Description: tile
- Level: Second
- Area: 58.3 Square Feet
- Dimensions: 10.60 x 5.50
Bathroom 4
- Description: Powder Room
- Level: First
- Area: 30 Square Feet
- Dimensions: 6.00 x 5.00
Bonus room
- Description: Carpet
- Level: Second
- Area: 270 Square Feet
- Dimensions: 18.00 x 15.00
Kitchen
- Description: Tile
- Level: First
- Area: 117 Square Feet
- Dimensions: 13.00 x 9.00
Laundry
- Description: Tile
- Level: Second
- Area: 54 Square Feet
- Dimensions: 9.00 x 6.00
Living room
- Description: Tile
- Level: First
- Area: 352 Square Feet
- Dimensions: 22.00 x 16.00
Office
- Description: Wood
- Level: First
- Area: 132 Square Feet
- Dimensions: 12.00 x 11.00
Other
- Description: Nook
- Level: First
- Area: 72 Square Feet
- Dimensions: 9.00 x 8.00
Heating
- Central, Heat Pump
Cooling
- Electric
Appliances
- Included: Convection Oven, Dishwasher, Disposal, Electric Oven, Electric Range, Electric Water Heater, Ice Maker, Microwave, Refrigerator
- Laundry: Electric Dryer Hookup, Upper Level, Washer Hookup
Features
- Breakfast Bar, Breakfast Nook, Ceiling Fan(s), Entrance Foyer, Guest Suite, Kitchen Island, Open Floorplan, Pantry, Primary Bathroom -Tub with Separate Shower, Master Downstairs, Split Bedrooms, Walk-In Closet(s)
- Flooring: Carpet, Tile, Wood
Interior area
- Total structure area: 3,546
- Total interior livable area: 2,952 sqft
Property
Parking
- Total spaces: 2
- Parking features: Attached, Garage, Garage Door Opener
- Attached garage spaces: 2
Features
- Levels: Two
- Stories: 2
- Patio & porch: Rear Porch
- Pool features: In Ground, Fenced
- Fencing: Back Yard
- Has view: Yes
- View description: Pond, Protected Preserve, Trees/Woods, Water
- Has water view: Yes
- Water view: Pond,Water
- Waterfront features: Pond
Lot
- Size: 7,840 Square Feet
- Dimensions: 58 x 136 x 70 x 120
- Features: Cul-De-Sac
Details
- Parcel number: 0097622170
- Zoning description: Residential
Construction
Type & style
- Home type: SingleFamily
- Property subtype: Single Family Residence
Materials
- Fiber Cement, Stucco
- Roof: Shingle
Condition
- Updated/Remodeled
- New construction: No
- Year built: 2011
Utilities & green energy
- Sewer: Public Sewer
- Water: Public
- Utilities for property: Cable Available, Cable Connected, Electricity Connected, Sewer Connected, Water Connected
Community & HOA
Community
- Security: Smoke Detector(s)
- Subdivision: Aberdeen
HOA
- Has HOA: Yes
- Amenities included: Pool, Clubhouse
- HOA fee: $50 annually
Location
- Region: Saint Johns
Financial & listing details
- Price per square foot: $217/sqft
- Tax assessed value: $543,739
- Annual tax amount: $4,951
- Date on market: 3/6/2025
- Listing terms: Cash,Conventional,FHA,Lease Back,VA Loan
Price history
| Date | Event | Price |
|---|---|---|
| 5/15/2025 | Sold | $640,000-1.5%$217/sqft |
Source:  realMLS #2074217 Report a problem realMLS #2074217 Report a problem | ||
| 4/10/2025 | Pending sale | $649,900$220/sqft |
Source: realMLS #2074217 Report a problem | ||
| 3/6/2025 | Listed for sale | $649,900-1.5%$220/sqft |
Source: realMLS #2074217 Report a problem | ||
| 11/17/2024 | Listing removed | $659,900$224/sqft |
Source:  Stellar MLS #FC303112 Report a problem Stellar MLS #FC303112 Report a problem | ||
| 10/16/2024 | Price change | $659,900-1.4%$224/sqft |
Source: realMLS #2042408 Report a problem | ||
| 10/6/2024 | Price change | $669,500-0.8%$227/sqft |
Source: realMLS #2042408 Report a problem | ||
| 8/27/2024 | Price change | $674,900-3.4%$229/sqft |
Source: realMLS #2042408 Report a problem | ||
| 8/14/2024 | Listed for sale | $699,000+217.7%$237/sqft |
Source: realMLS #2042408 Report a problem | ||
| 11/23/2011 | Sold | $219,990-4.3%$75/sqft |
Source: Public Record Report a problem | ||
| 10/1/2011 | Price change | $229,990-2.1%$78/sqft |
Source: North Report a problem | ||
| 9/13/2011 | Price change | $234,990-2.1%$80/sqft |
Source: North Report a problem | ||
| 8/9/2011 | Price change | $239,990+3.7%$81/sqft |
Source: North Report a problem | ||
| 7/29/2011 | Price change | $231,330-5.7%$78/sqft |
Source: North Report a problem | ||
| 7/14/2011 | Listed for sale | $245,330$83/sqft |
Source: North Report a problem | ||
Public tax history
| Year | Property taxes | Tax assessment |
|---|---|---|
| 2025 | $5,496 +11% | $273,949 +2.9% |
| 2024 | $4,952 +1.3% | $266,228 +3% |
| 2023 | $4,889 +2.6% | $258,474 +3% |
| 2022 | $4,763 +1% | $250,946 +3% |
| 2021 | $4,717 +1% | $243,637 +1.4% |
| 2020 | $4,672 -4.9% | $240,273 +2.3% |
| 2019 | $4,913 | $234,871 +1.9% |
| 2018 | $4,913 | $230,492 +15.9% |
| 2017 | -- | $198,849 -0.9% |
| 2016 | -- | $200,602 +0.7% |
| 2015 | -- | $199,207 +0.8% |
| 2014 | $4,396 | $197,626 +4.5% |
| 2013 | -- | $189,034 +1.7% |
| 2012 | -- | $185,874 |
Find assessor info on the county website
Neighborhood: 32259
Nearby homes
- $406,0004 bd2 ba1.9k sqft160 Flower Of Scotland Ave, Saint Johns, FL 32259Off Market
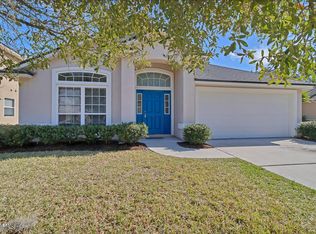
- $472,0004 bd3 ba2.2k sqft168 Flower Of Scotland Ave, Saint Johns, FL 32259Off Market
- $553,0005 bd3 ba2.2k sqft156 Flower Of Scotland Ave E, Saint Johns, FL 32259Sold
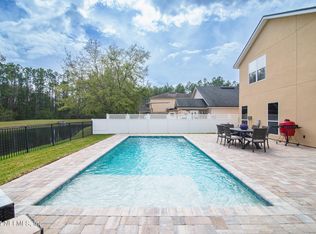
- $553,0005 bd3 ba2.2k sqft156 Flower Of Scotland Ave, Saint Johns, FL 32259Sold
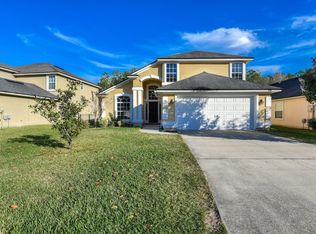
- $477,6004 bd2 ba2.1k sqft172 Flower Of Scotland Ave, Saint Johns, FL 32259Off Market
- $480,4005 bd3 ba2.6k sqft152 Flower Of Scotland Ave, Saint Johns, FL 32259Off Market
- $464,6003 bd2 ba1.5k sqft165 Flower Of Scotland Ave, Saint Johns, FL 32259Off Market
- $2,9955 bd3 ba2.6k sqft161 Flower Of Scotland Ave, Saint Johns, FL 32259For Rent
Nearby schools
GreatSchools rating
- 10/10FREEDOM CROSSING ACADEMYGrades: K-8Distance: 0.6 mi
- 7/10Bartram Trail High SchoolGrades: 8-12Distance: 2.6 mi
Get a cash offer in 3 minutes
Find out how much your home could sell for in as little as 3 minutes with a no-obligation cash offer.
Estimated market value
$630,800
Get a cash offer in 3 minutes
Find out how much your home could sell for in as little as 3 minutes with a no-obligation cash offer.
Estimated market value
$630,800
- Florida
- Saint Johns County
- Saint Johns
- 32259
- 164 FLOWER OF SCOTLAND Avenue
Nearby cities
Nearby neighborhoods
Nearby zip codes
Other Saint Johns Topics
