Skip main navigation
Closed
  • $1,200,000

    164 Flowing Hills Dr, Clyde, NC 28721

    4beds
    3,036sqft
    Single Family Residence
    Built in 2020
    2.64 Acres Lot
    $1,189,900 Zestimate®
    $395/sqft
    $4,196 Estimated rent

    Home value

    $1,189,900

    Estimated sales range

    Not available

    $4,196/mo

    Zestimate® history
    Loading
    Loading...

    Owner options

    List your home for rent

    $4,196/mo

    Rent Zestimate®

    Find your next renter with Zillow Rental Manager. Plus, with online applications, you can quickly screen prospective tenants – for free.

    Learn more

    $4,196/mo

    Rent Zestimate®

    Refinance and save

    $7,550/mo

    Est. payment

    Refinancing to a lower rate could help reduce your monthly payments and save thousands over the life of the loan.

    See today's rates

    $7,550/mo

    Est. payment

    Explore your selling options

    Work with a Zillow partner agent

    Leverage their expertise and Zillow's premium Showcase listings to get your home seen by more buyers.

    Get started

    List with your own agent

    Get your home in front of millions of buyers by listing it on Zillow.

    Learn how to do it

    Sell it yourself

    Take full control of how buyers see your home on Zillow by listing For Sale by Owner (FSBO).

    List your home

    What's special

    Breathtaking long-range mountain viewsHigh-end finishes throughoutSpecialty storageRadiant sauna roomPorcelain tileAdditional exterior gardening storageDual vanities
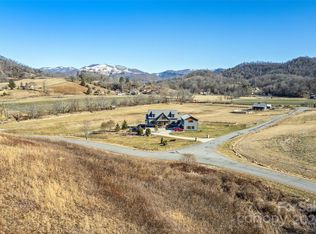

    Stunning Craftsman style with contemporary finishes, this extraordinary estate has breathtaking long-range mountain views on 2.64 acres! This exceptional property offers a beautifully designed main residence plus a detached workshop/garage with guest apartment, ideal for multi-generational living, guest space or the ultimate mountain retreat. The main home showcases superior stick-built construction with 2x6 framing (no trusses), solid craftsman doors all with easy-open lever handles, oversized wheelchair-accessible doorways, and high-end finishes throughout. Enjoy abundant natural light from six Velux skylights and Marvin wood casement windows and doors. Two Superior zero-clearance wood-burning fireplaces (Great room and outside deck) add warmth and charm, while LED recessed lighting throughout (all dimmable) enhances the modern feel. The gourmet kitchen is a showstopper, featuring custom solid maple cabinetry with specialty storage, Level 4 granite countertops, under-cabinet lighting, up lighting, and premium stainless steel appliances, including a Bosch dual-fuel range, wine refrigerator and Bosch dishwasher. A wet bar with beverage refrigerator makes entertaining effortless. A spa-inspired primary bathroom include custom heavy-glass enclosures, porcelain tile, dual vanities, a luxurious freestanding soaking tub, and a thermostatically heated bath floor. Outdoor living is unmatched with an expansive 1,800 sq ft covered Trex deck complete with ceiling fans, extensive lighting, hog wire railing, gated entries, and an outdoor wood-burning fireplace, perfect for enjoying the incredible scenery year-round. The oversized garage features insulated 8’x9’ doors, abundant storage, a radiant sauna room, and additional exterior gardening storage. Mechanical features include a Bryant Evolution 3-zone HVAC system with app control, propane backup furnace, tankless propane water heater, generator-ready electrical panel, fiber-optic high-speed internet, and a WeBoost cell signal booster. The detached 1,200 square foot shop/garage offers 200-amp service, 240V outlets, LED lighting, a full bath, automatic gated entry, and a spacious guest studio apartment above with kitchenette, mini-split HVAC, stained beams, and heated bathroom floors. Don't miss out on this rare opportunity to own a luxury mountain property with exceptional craftsmanship, incredible views, modern comfort, and unmatched versatility—just minutes from Asheville and all Western North Carolina has to offer.

    Zillow last checked:

    Listing updated:

    Listing Provided by:

    Ron Breese ron@ronbreese.com,

    Keller Williams Great Smokies

    Bought with:

    T.R. Hoffman

    WNC Real Estate Store Inc

    Source: Canopy MLS as distributed by MLS GRID,MLS#: 4342475MLS Logo

    Facts & features

    Interior

    Bedrooms & bathrooms
    • Bedrooms: 4
    • Bathrooms: 5
    • Full bathrooms: 4
    • 1/2 bathrooms: 1
    • Main level bedrooms: 3
    Primary bedroom
    • Level: Main
    Bedroom s
    • Level: Main
    Bedroom s
    • Level: Main
    Bathroom full
    • Level: Main
    Bathroom full
    • Level: Main
    Bathroom half
    • Level: Main
    Dining area
    • Level: Main
    Great room
    • Level: Main
    Kitchen
    • Level: Main
    Laundry
    • Level: Main
    Living room
    • Level: Main
    Heating
    • Ductless, Electric, Heat Pump, Humidity Control, Propane, Radiant Floor, Zoned
    Cooling
    • Ductless, Heat Pump
    Appliances
    • Included: Bar Fridge, Dishwasher, Electric Oven, Electric Range, Exhaust Hood, Gas Cooktop, Microwave, Propane Water Heater, Refrigerator, Refrigerator with Ice Maker, Wine Refrigerator
    • Laundry: Laundry Room, Main Level
    Features
    • Breakfast Bar, Built-in Features, Drop Zone, Kitchen Island, Open Floorplan, Pantry, Sauna, Storage, Walk-In Closet(s), Wet Bar, Total Primary Heated Living Area: 2471
    • Flooring: Wood
    • Doors: French Doors, Insulated Door(s)
    • Windows: Insulated Windows, Window Treatments
    • Has basement: No
    • Attic: Pull Down Stairs
    • Fireplace features: Great Room, Outside, Wood Burning
    Interior area
    • Total structure area: 2,471
    • Total interior livable area: 3,036 sqft
    • Finished area above ground: 2,471
    • Finished area below ground: 0

    Property

    Parking
    • Total spaces: 4
    • Parking features: Driveway, Attached Garage, Detached Garage, Garage Door Opener, Garage Shop, Keypad Entry, RV Access/Parking, Other - See Remarks, Garage on Main Level
    • Attached garage spaces: 4
    • Has uncovered spaces: Yes
    • Details: 543 square foot attached garage 1, 254 square foot detached garages and shop space
    Features
    • Levels: One
    • Stories: 1
    • Patio & porch: Covered, Deck, Front Porch, Rear Porch
    • Exterior features: Sauna
    • Has view: Yes
    • View description: Long Range, Mountain(s), Year Round
    Lot
    • Size: 2.64 Acres
    • Features: Rolling Slope, Views
    Details
    • Additional structures: Auto Shop, Shed(s), Workshop
    • Parcel number: 8639248666
    • Zoning: RES
    • Special conditions: Standard
    • Other equipment: Generator Hookup

    Construction

    Type & style
    • Home type: SingleFamily
    • Architectural style: Arts and Crafts,Contemporary
    • Property subtype: Single Family Residence
    Materials
    • Stone Veneer, Wood, Other
    • Foundation: Crawl Space
    Condition
    • New construction: No
    • Year built: 2020

    Utilities & green energy

    • Sewer: Septic Installed
    • Water: Well
    • Utilities for property: Electricity Connected, Fiber Optics, Propane, Underground Utilities

    Community & neighborhood

    Security
    • Security features: Smoke Detector(s)
    Location
    • Region: Clyde
    • Subdivision: Winfield Estates

    HOA & financial

    HOA
    • Has HOA: Yes
    • HOA fee: $600 annually
    • Association name: Winfield Estates HOA

    Other

    Other facts
    • Listing terms: Cash,Conventional
    • Road surface type: Concrete, Gravel, Paved

    Price history

    DateEventPrice
    3/31/2026Sold$1,200,000+1.7%$395/sqft
    Source: Canopy MLS as distributed by MLS GRID #4342475 Report a problem
    2/20/2026Pending sale$1,180,000$389/sqft
    Source: Canopy MLS as distributed by MLS GRID #4342475 Report a problem
    2/13/2026Listed for sale$1,180,000$389/sqft
    Source: Canopy MLS as distributed by MLS GRID #4342475 Report a problem
    11/25/2025Listing removed$1,180,000$389/sqft
    Source: Carolina Smokies MLS #26041458 Report a problem
    8/28/2025Listed for sale$1,180,000$389/sqft
    Source: Carolina Smokies MLS #26041458 Report a problem
    8/19/2025Contingent$1,180,000$389/sqft
    Source: Carolina Smokies MLS #26041458 Report a problem
    7/2/2025Listed for sale$1,180,000+1473.3%$389/sqft
    Source: Canopy MLS as distributed by MLS GRID #4277265 Report a problem
    6/11/2019Sold$75,000+63%$25/sqft
    Source: Public Record Report a problem
    4/12/2019Sold$46,000$15/sqft
    Source: Public Record Report a problem

    Public tax history

    YearProperty taxesTax assessment
    2025$4,039 +3.8%$596,900
    2024$3,890 $596,900
    2023$3,890 +9.4%$596,900 +7.2%
    2022$3,556 $556,900
    2021$3,556 +713.9%$556,900 +741.2%
    2020$437 $66,200
    2019$437 $66,200
    2018$437 $66,200
    2017$437 -20.8%$66,200 -23.1%
    2016$552 $86,100
    2015$552 $86,100

    Find assessor info on the county website

    Neighborhood: 28721

    Nearby schools

    GreatSchools rating
    Schools provided by the listing agent
    • Elementary: Riverbend
    • Middle: Waynesville
    • High: Tuscola

    Source: Canopy MLS as distributed by MLS GRID. This data may not be complete. We recommend contacting the local school district to confirm school assignments for this home.

    Get pre-qualified for a loan
    At Zillow Home Loans, we can pre-qualify you in as little as 5 minutes with no impact to your credit score.

    An equal housing lender. NMLS #10287.

    Sell for more on Zillow
    Get a Zillow Showcase℠ listing at no additional cost and you could sell for .
    $1,189,900
    2% more
    +$23,798
    With Zillow Showcase(estimated)
    $1,213,698