Fantastic investment opportunity close to it all! Located just off University Drive and LESS THAN 2 MILES FROM TEXAS A&M UNIVERSITY CAMPUS, this well-maintained 4-bedroom/4-bathroom condo offers unbeatable convenience—within walking distance to popular restaurants, coffee shops, and retail. The two-story layout features a split floor plan with an open-concept living area, eating bar, and breakfast space on the main level, along with the laundry room and private primary suite. Step outside to enjoy the patio—wonderful for relaxing or unwinding after a long day. Upstairs, you’ll find three spacious bedrooms, each with its own full bathroom and closet, including one with a private balcony. A MAJOR BONUS: the roof was replaced just one year ago, offering added peace of mind and long-term value. An excellent fit for investors or owner-occupants seeking comfort, privacy, and a prime location - schedule your showing today!
Closed
Price Unknown
164 Forest Dr, College Station, TX 77840
4beds
1,496sqft
Condominium
Built in 2008
-- sqft lot
$247,200 Zestimate®
$--/sqft
$1,919 Estimated rent
Home value
$247,200
$235,000 - $260,000
$1,919/mo
Zestimate® history
Owner options
List your home for rent
$1,919/mo
Rent Zestimate®
Find your next renter with Zillow Rental Manager. Plus, with online applications, you can quickly screen prospective tenants – for free.
$1,919/mo
Rent Zestimate®
Refinance and save
$300/mo
Est. payment
Refinancing to a lower rate could help reduce your monthly payments and save thousands over the life of the loan.
$300/mo
Est. payment
Explore your selling options
Work with a Zillow partner agent
Leverage their expertise and Zillow's premium Showcase listings to get your home seen by more buyers.
Get startedList with your own agent
Get your home in front of millions of buyers by listing it on Zillow.
Learn how to do itSell it yourself
Take full control of how buyers see your home on Zillow by listing For Sale by Owner (FSBO).
List your homeWhat's special
Private balconySplit floor planThree spacious bedroomsTwo-story layoutBreakfast spaceLaundry roomPrivate primary suite
Zillow last checked:
Listing updated:
Listed by:
Kendra Hudson TREC #0572755 979-290-4312,
Hudson Team, The
Bought with:
Karen Jacks, TREC #0663615
About Town Realty
, TREC #null
Source: BCSMLS,MLS#: 26003652 Originating MLS: Bryan College Station Regional AOR
Originating MLS: Bryan College Station Regional AORFacts & features
Interior
Bedrooms & bathrooms
- Bedrooms: 4
- Bathrooms: 4
- Full bathrooms: 4
Rooms
- Room types: Breakfast Room/Nook, Dining Room, Family Room
Primary bedroom
- Description: 1st Floor,Walk-in Closets
- Level: Main
Bedroom
- Description: 2nd Floor,Closet Area,Full Bath In Rm.
- Level: Second
Bedroom
- Description: 2nd Floor,Full Bath In Rm.,Walk-in Closets
- Level: Second
Bedroom
- Description: 2nd Floor,Closet Area,Full Bath In Rm.
- Level: Second
Breakfast room nook
- Description: 1st Floor
- Level: Main
Eat in kitchen
- Description: 1st Floor,Breakfast Area,Eating Bar,Garbage Disposal
- Level: Main
Family room
- Description: 1st Floor
- Level: Main
Laundry
- Description: 1st Floor,Dryer Connection,Washer Connection
- Level: Main
Heating
- Central, Electric
Cooling
- Central Air, Electric
Appliances
- Included: Dishwasher, Electric Range, Electric Water Heater, Disposal
- Laundry: Washer Hookup
Features
- Granite Counters, Window Treatments, Breakfast Area, Ceiling Fan(s), Dry Bar
- Flooring: Carpet, Laminate, Tile
- Has fireplace: No
Interior area
- Total structure area: 1,496
- Total interior livable area: 1,496 sqft
Property
Parking
- Parking features: None
Accessibility
- Accessibility features: None
Features
- Levels: Two
- Stories: 2
- Exterior features: Sprinkler/Irrigation
- Pool features: Community
- Fencing: Privacy,Wood
Lot
- Size: 4,281 Square Feet
Details
- Parcel number: 307414
Construction
Type & style
- Home type: Condo
- Property subtype: Condominium
Materials
- Stucco
- Foundation: Slab
Condition
- Year built: 2008
Utilities & green energy
- Sewer: Public Sewer
- Water: Public
- Utilities for property: Electricity Available, High Speed Internet Available, Sewer Available, Water Available
Community & HOA
Community
- Features: Patio, Pool
- Security: Smoke Detector(s)
- Subdivision: Gateway Villas
HOA
- Has HOA: Yes
- Amenities included: Maintenance Grounds, Management, Pool, Maintenance Front Yard
- Services included: Common Area Maintenance, Pool(s), Sprinkler, Association Management, Insurance, Maintenance Grounds
- HOA fee: $300 monthly
Location
- Region: College Station
Financial & listing details
- Tax assessed value: $282,647
- Annual tax amount: $5,390
- Date on market: 3/25/2026
- Cumulative days on market: 133 days
- Electric utility on property: Yes
Price history
| Date | Event | Price |
|---|---|---|
| 8/5/2026 | Sold | -- |
Source:  BCSMLS #26003652 Report a problem BCSMLS #26003652 Report a problem | ||
| 7/1/2026 | Pending sale | $254,900$170/sqft |
Source: BCSMLS #26003652 Report a problem | ||
| 6/12/2026 | Price change | $254,900-3.8%$170/sqft |
Source: BCSMLS #26003652 Report a problem | ||
| 5/8/2026 | Price change | $264,900-3.6%$177/sqft |
Source: BCSMLS #26003652 Report a problem | ||
| 3/25/2026 | Listed for sale | $274,900$184/sqft |
Source: BCSMLS #26003652 Report a problem | ||
| 7/25/2013 | Listing removed | $1,600$1/sqft |
Source: VIP Realty Report a problem | ||
| 6/25/2013 | Price change | $1,600-5.9%$1/sqft |
Source: VIP REALTY Report a problem | ||
| 2/16/2013 | Listed for rent | $1,700+25.9%$1/sqft |
Source: VIP REALTY Report a problem | ||
| 8/13/2012 | Listing removed | $1,350$1/sqft |
Source: Brazos Valley Locators Report a problem | ||
| 8/12/2012 | Listed for rent | $1,350-20.6%$1/sqft |
Source: Brazos Valley Locators Report a problem | ||
| 4/21/2012 | Listing removed | $1,700$1/sqft |
Source: Brazos Valley Locators Report a problem | ||
| 2/8/2012 | Listed for rent | $1,700$1/sqft |
Source: Brazos Valley Locators Report a problem | ||
Public tax history
| Year | Property taxes | Tax assessment |
|---|---|---|
| 2025 | $5,390 +7.2% | $282,647 +7.2% |
| 2024 | $5,027 +7.9% | $263,766 +6.7% |
| 2023 | $4,661 +16.3% | $247,253 +31.6% |
| 2022 | $4,006 +1.9% | $187,892 +7.2% |
| 2021 | $3,931 | $175,252 |
| 2020 | -- | $175,252 -0.8% |
| 2019 | $4,011 +2.7% | $176,620 -2.7% |
| 2018 | $3,905 | $181,520 +10.7% |
| 2017 | $3,905 +13.6% | $164,020 +1.8% |
| 2016 | $3,436 | $161,110 +7.3% |
| 2015 | $3,436 | $150,180 +1.3% |
| 2014 | $3,436 | $148,270 -5.7% |
| 2011 | -- | $157,270 -1% |
| 2010 | -- | $158,870 +3.8% |
| 2009 | -- | $153,080 |
Find assessor info on the county website
Neighborhood: 77840
Nearby homes
- $268,5004 bd4 ba1.4k sqft169 Forest Dr, College Station, TX 77840Off Market

- $264,7004 bd4 ba1.4k sqft167 Forest Dr, College Station, TX 77840Off Market
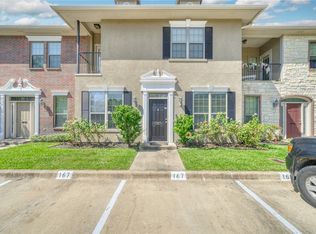
- $273,5004 bd4 ba1.4k sqft174 Forest Dr, College Station, TX 77840Off Market
- $275,3003 bd4 ba1.4k sqft161 Forest Dr, College Station, TX 77840Off Market

- $253,5003 bd3 ba1.4k sqft175 Forest (pvt) Dr, College Station, TX 77840Off Market
- $283,7004 bd4 ba1.4k sqft176 Forest (pvt) Dr, College Station, TX 77840Off Market
- $263,6003 bd4 ba1.4k sqft173 Forest Dr, College Station, TX 77840Off Market
- $--3 bd3 ba1.4k sqft110 Forest Dr, College Station, TX 77840Sold
Nearby schools
GreatSchools rating
- 3/10College Hills Elementary SchoolGrades: PK-4Distance: 1 mi
- 7/10A & M Consolidated Middle SchoolGrades: 7-8Distance: 1.9 mi
- 6/10A & M Consolidated High SchoolGrades: 9-12Distance: 3.3 mi
Schools provided by the listing agent
- Middle: ,
- District: College Station
Source: BCSMLS. This data may not be complete. We recommend contacting the local school district to confirm school assignments for this home.
Sell for more on Zillow
Get a Zillow Showcase℠ listing at no additional cost and you could sell for .
$247,200
2% more
+$4,944
With Zillow Showcase(estimated)
$252,144
- Texas
- Brazos County
- Bryan
- 77840
- 164 Forest Dr
Nearby cities
Nearby neighborhoods
Nearby zip codes
Other Bryan Topics
