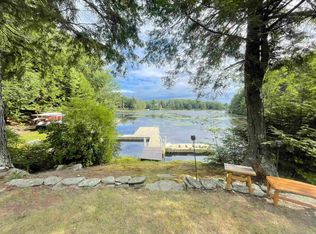
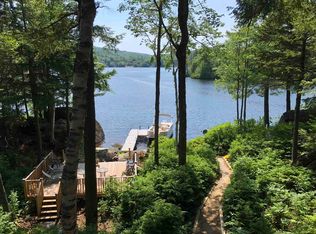
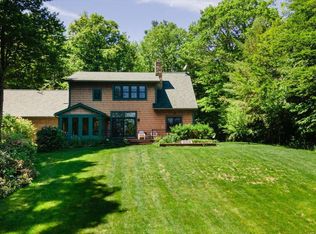
Tucked away at the end of a quiet cul-de-sac on 1.5 private acres, this exceptional Highland Lake home offers the perfect combination of tranquility, comfort, and year-round lakeside living. Boasting 172 feet of exclusively owned water frontage and desirable western exposure, you'll enjoy breathtaking sunsets and peaceful lake views from every floor of the home! Step inside to discover a thoughtfully designed open-concept floor plan filled with natural light, soaring cathedral ceilings, and warm knotty pine throughout. The spacious living room is anchored by a stunning fieldstone fireplace, providing the perfect gathering place after a day on the water. The kitchen flows seamlessly into the main living and dining areas, making entertaining guests effortless. The main level offers two comfortable bedrooms, while the private second-floor primary suite features a ¾ bath and loft area with views of the lake. The partially finished walkout basement has its own kitchen, offers additional living space and is centered around a cozy woodstove, creating the ideal space for relaxing, entertaining, or accommodating overnight guests. Outside you will find a detached two-car garage and an expansive wrap around deck overlooking the shoreline. Enjoy exploring Highland Lake which is 7 miles long and +/-700 acres. Bring your motorboats, water skis, canoes, and kayaks - this water setting is perfect for these toys! Whether you're boating, swimming, fishing, or simply unwinding while listening to the sound of loons, this property offers a rare opportunity to experience lakefront living at its finest. This home is conveniently located only 1.5 miles away from the Stoddard Marina where you can gas up your boat and 1.5 miles in the other direction to the Mill Village Country Store. The annual fee of $706.73 covers year-round road maintenance and access to a private beach off of Fox Run Road! Schedule your private showing and meet your dream lake home today!
Active under contract
Listed by: Stone Haven Real Estate • Abby J Fino
$989,900
164 Fox Run Road, Stoddard, NH 03464
3beds
2,556sqft
Single Family Residence
Built in 1980
1.5 Acres Lot
$963,400 Zestimate®
$387/sqft
$-- HOA
What's special
Stunning fieldstone fireplaceDetached two-car garagePrivate second-floor primary suiteQuiet cul-de-sacNatural lightSoaring cathedral ceilingsWarm knotty pine throughout
- 59 days
- 114
- 1
Zillow last checked:
Listing updated:
Listed by:
Abby J Fino,
Stone Haven Real Estate 603-504-5399
Source: PrimeMLS,MLS#: 5100824
Facts & features
Interior
Bedrooms & bathrooms
- Bedrooms: 3
- Bathrooms: 3
- Full bathrooms: 1
- 3/4 bathrooms: 2
Heating
- Oil, Wood Stove, Mini Split
Cooling
- Central Air
Appliances
- Included: Electric Cooktop, Dishwasher, Dryer, Refrigerator, Washer, Water Heater
- Laundry: 1st Floor Laundry
Features
- Cathedral Ceiling(s), Ceiling Fan(s), Dining Area, In-Law Suite, Primary BR w/ BA, Natural Woodwork, Vaulted Ceiling(s), Walk-In Closet(s)
- Basement: Climate Controlled,Daylight,Finished,Full,Insulated,Storage Space,Walkout,Exterior Entry,Basement Stairs,Walk-Out Access
- Number of fireplaces: 1
- Fireplace features: Wood Burning, 1 Fireplace
Interior area
- Total structure area: 3,554
- Total interior livable area: 2,556 sqft
- Finished area above ground: 1,638
- Finished area below ground: 918
Video & virtual tour
Property
Parking
- Total spaces: 2
- Parking features: Gravel
- Garage spaces: 2
Features
- Levels: Two
- Stories: 2
- Exterior features: Boat Slip/Dock, Deck, Garden, Private Dock
- Has view: Yes
- View description: Water
- Has water view: Yes
- Water view: Water
- Waterfront features: Beach Access
- Body of water: Highland Lake
- Frontage length: Water frontage: 172
Lot
- Size: 1.5 Acres
- Features: Country Setting, Secluded, Trail/Near Trail, Views, Near Snowmobile Trails, Rural
Details
- Parcel number: STODM120L091
- Zoning description: LI
- Other equipment: Standby Generator
Construction
Type & style
- Home type: SingleFamily
- Architectural style: Contemporary
- Property subtype: Single Family Residence
Materials
- Wood Frame
- Foundation: Poured Concrete
- Roof: Metal
Condition
- New construction: No
- Year built: 1980
Utilities & green energy
- Electric: Circuit Breakers
- Sewer: Leach Field, Private Sewer, Septic Tank
- Utilities for property: Phone Available, Fiber Optic Internt Avail
Community & HOA
Community
- Subdivision: Fox Run Association
HOA
- Services included: Plowing, Recreation
- Additional fee info: Fee: $706.73
Location
- Region: Stoddard
Financial & listing details
- Price per square foot: $387/sqft
- Tax assessed value: $669,370
- Annual tax amount: $7,872
- Date on market: 7/20/2026
- Road surface type: Gravel
Estimated market value
$963,400
$915,000 - $1.01M
$3,064/mo
Price history
| Date | Event | Price |
|---|---|---|
| 7/20/2026 | Listed for sale | $989,900$387/sqft |
Source:  PrimeMLS #5100824 Report a problem PrimeMLS #5100824 Report a problem | ||
Public tax history
| Year | Property taxes | Tax assessment |
|---|---|---|
| 2024 | $7,872 -3% | $669,370 +40% |
| 2023 | $8,117 +4% | $478,010 |
| 2022 | $7,806 -1.5% | $478,010 |
| 2021 | $7,921 +1% | $478,010 |
| 2020 | $7,844 +8.7% | $478,010 |
| 2019 | $7,218 +3% | $478,010 +9.1% |
| 2018 | $7,009 +6.7% | $438,340 |
| 2016 | $6,571 -1.6% | $438,340 +4.5% |
| 2014 | $6,676 -23% | $419,640 -23.9% |
| 2013 | $8,675 +9.5% | $551,120 |
| 2011 | $7,925 +12.3% | $551,120 |
| 2010 | $7,054 | $551,120 |
Find assessor info on the county website
Monthly payment
Est. payment
Payment breakdown
Explore the cost of this home by adjusting the details. Changes won't be saved.Climate risks
Neighborhood: 03464
Nearby schools
Schools provided by the listing agent
- Elementary: James Faulkner Elementary
- Middle: Keene Middle School
- High: Keene High School
- District: Keene Sch Dst SAU #29
Source: PrimeMLS. This data may not be complete. We recommend contacting the local school district to confirm school assignments for this home.
Similar homes
- $835,0003 bd2 ba1.2k sqft232 Tigola Trail, Stoddard, NH 03464Active
 MLS ID #5106672, Paul Bourassa. PrimeMLS
 - $1,249,0003 bd3 ba2.4k sqft431 Treelyn Road, Stoddard, NH 03464Active
 MLS ID #5102088, Peg Walsh. PrimeMLS
 - $725,0003 bd3 ba2.7k sqft216 Old Forest Road, Stoddard, NH 03464Active
 MLS ID #5095058, Denise Whitney. PrimeMLS
 - $649,9003 bd3 ba1.8k sqft70 Harper Road, Stoddard, NH 03464Active
 MLS ID #5109588, Abby J Fino. PrimeMLS
