Back on the market!! Everything is done, termite cert & appraisal. Do you want worry free living? This well taken care of home is being passed on from the original owners. Outside we have zero to do. Windows, siding and roof all have been updated. Inside, HVAC and Hot Water Heater from 2022. State of art alarm system with theft and fire protection too. Welcome to Garfield Ave located in the Gardendale section of Washington Twp. This beautiful home sits on a corner lot with a well manicured, and mature landscape package. Out front you will take notice of the garden which is a great space to enjoy your favorite beverage. Let's head inside and check out all the potential this home has to offer. The main level features a huge family room with plenty of natural lighting and is open to the formal dining room. If you enjoy Holiday gatherings, then we have the space for you. Next up is the eat in kitchen with plenty of space for your prep work as well as room to enjoy breakfast before starting your day. Completing your main level you will find three spacious bedrooms including your master. The master provides plenty of room along with a private bathroom too. Heading downstairs next we have the family room and fireplace. With enough space for the kids to play this could be a great setup for all the toys or another entertaining area. Now you have to check out the addition. Head up the steps and take a look at this private area. This could make a great set up for those that run their own business, have family living with you or even adult children. The separate entrance makes this an ideal setup for a efficiency. Now to the red room, the space provided here offers plenty of possibilities from catching the games to entertaining guests at the bar. All this will keep you and your guests cozy with the fireplace. The glass slider will lead you out back to the lower patio too. Perfect access for a quick BBQ! Completing your lower level is the powder room along with your 4th bedroom. Bring your ideas with this one and make it your own! Some other items worth noting include all original hardwood floors under the carpets on the main level. Keeping you safe is a state-of-the-art alarm system too. Home is being sold in AS IS condition and seller will obtain CO from township.
Sold for $400,000
$400,000
164 Garfield Ave, Turnersville, NJ 08012
4beds
3,277sqft
Single Family Residence
Built in 1970
10,000 Square Feet Lot
$514,000 Zestimate®
$122/sqft
$3,730 Estimated rent
Home value
$514,000
$478,000 - $555,000
$3,730/mo
Zestimate® history
Owner options
List your home for rent
$3,730/mo
Rent Zestimate®
Find your next renter with Zillow Rental Manager. Plus, with online applications, you can quickly screen prospective tenants – for free.
$3,730/mo
Rent Zestimate®
Refinance and save
$2,895/mo
Est. payment
Refinancing to a lower rate could help reduce your monthly payments and save thousands over the life of the loan.
$2,895/mo
Est. payment
Explore your selling options
Work with a Zillow partner agent
Leverage their expertise and Zillow's premium Showcase listings to get your home seen by more buyers.
Get startedList with your own agent
Get your home in front of millions of buyers by listing it on Zillow.
Learn how to do itSell it yourself
Take full control of how buyers see your home on Zillow by listing For Sale by Owner (FSBO).
List your homeWhat's special
Eat in kitchenNatural lightingOriginal hardwood floorsLower patioMature landscape packageFormal dining roomSpacious bedrooms
Zillow last checked:
Listing updated:
Listed by:
Nick Christopher 856-364-3518,
RE/MAX Community-Williamstown
Bought with:
Dana M Gavin, 1434043
Keller Williams Realty - Washington Township
Source: Bright MLS,MLS#: NJGL2043528
Facts & features
Interior
Bedrooms & bathrooms
- Bedrooms: 4
- Bathrooms: 3
- Full bathrooms: 2
- 1/2 bathrooms: 1
- Main level bathrooms: 2
- Main level bedrooms: 3
Basement
- Area: 0
Heating
- Forced Air, Natural Gas
Cooling
- Ceiling Fan(s), Central Air, Electric
Appliances
- Included: Gas Water Heater
- Laundry: Lower Level
Features
- Attic, Bar, Ceiling Fan(s), Dining Area, Family Room Off Kitchen, Eat-in Kitchen, Recessed Lighting, Dry Wall
- Flooring: Carpet
- Doors: Six Panel
- Has basement: No
- Number of fireplaces: 3
- Fireplace features: Electric, Gas/Propane
Interior area
- Total structure area: 3,277
- Total interior livable area: 3,277 sqft
- Finished area above ground: 3,277
- Finished area below ground: 0
Property
Parking
- Total spaces: 3
- Parking features: Asphalt, Driveway
- Uncovered spaces: 3
Accessibility
- Accessibility features: None
Features
- Levels: One and One Half
- Stories: 1.5
- Patio & porch: Deck, Patio
- Pool features: None
- Fencing: Full
Lot
- Size: 10,000 Square Feet
- Dimensions: 100.00 x 100.00
- Features: Corner Lot
Details
- Additional structures: Above Grade, Below Grade
- Parcel number: 180018100005
- Zoning: PR1
- Special conditions: Standard
Construction
Type & style
- Home type: SingleFamily
- Architectural style: Colonial
- Property subtype: Single Family Residence
Materials
- Frame
- Foundation: Block
- Roof: Architectural Shingle
Condition
- Good
- New construction: No
- Year built: 1970
Utilities & green energy
- Sewer: Public Sewer
- Water: Public
Community & HOA
Community
- Security: Electric Alarm
- Subdivision: Gardendale
HOA
- Has HOA: No
Location
- Region: Turnersville
- Municipality: WASHINGTON TWP
Financial & listing details
- Price per square foot: $122/sqft
- Tax assessed value: $233,400
- Annual tax amount: $8,633
- Date on market: 6/6/2024
- Listing agreement: Exclusive Right To Sell
- Listing terms: FHA,Cash,Conventional,VA Loan,FHA 203(k)
- Inclusions: Existing Appliances, And Freezer
- Exclusions: Laundry Room Fridge
- Ownership: Fee Simple
Price history
| Date | Event | Price |
|---|---|---|
| 12/19/2024 | Sold | $400,000+0%$122/sqft |
Source:  Bright MLS #NJGL2043528 Report a problem Bright MLS #NJGL2043528 Report a problem | ||
| 12/12/2024 | Pending sale | $399,900$122/sqft |
Source: Bright MLS #NJGL2043528 Report a problem | ||
| 11/20/2024 | Listed for sale | $399,900$122/sqft |
Source: Bright MLS #NJGL2043528 Report a problem | ||
| 10/25/2024 | Contingent | $399,900$122/sqft |
Source: Bright MLS #NJGL2043528 Report a problem | ||
| 10/11/2024 | Pending sale | $399,900$122/sqft |
Source: Bright MLS #NJGL2043528 Report a problem | ||
| 10/1/2024 | Contingent | $399,900$122/sqft |
Source: Bright MLS #NJGL2043528 Report a problem | ||
| 9/18/2024 | Listed for sale | $399,900-11.1%$122/sqft |
Source: Bright MLS #NJGL2043528 Report a problem | ||
| 9/13/2024 | Contingent | $449,999$137/sqft |
Source: Bright MLS #NJGL2043528 Report a problem | ||
| 9/6/2024 | Price change | $449,9990%$137/sqft |
Source: Bright MLS #NJGL2043528 Report a problem | ||
| 7/8/2024 | Price change | $450,000-10%$137/sqft |
Source: Bright MLS #NJGL2043528 Report a problem | ||
| 6/6/2024 | Listed for sale | $500,000$153/sqft |
Source: Bright MLS #NJGL2043528 Report a problem | ||
Public tax history
| Year | Property taxes | Tax assessment |
|---|---|---|
| 2025 | $8,206 | $233,400 |
| 2024 | $8,206 -2.2% | $233,400 |
| 2023 | $8,391 +3.4% | $233,400 |
| 2022 | $8,115 +1.3% | $233,400 |
| 2021 | $8,013 -1.7% | $233,400 |
| 2020 | $8,154 +50.1% | $233,400 +4.3% |
| 2019 | $5,432 | $223,700 |
| 2018 | $5,432 -31.4% | $223,700 |
| 2017 | $7,915 +1.4% | $223,700 |
| 2016 | $7,803 +3.3% | $223,700 |
| 2015 | $7,557 +2.3% | $223,700 |
| 2014 | $7,389 -5.4% | $223,700 +52.1% |
| 2012 | $7,814 +0.4% | $147,100 |
| 2011 | $7,783 +4.2% | $147,100 |
| 2010 | $7,470 +3.2% | $147,100 |
| 2009 | $7,240 | $147,100 |
| 2008 | -- | $147,100 |
| 2007 | -- | $147,100 |
| 2006 | -- | $147,100 |
| 2005 | -- | $147,100 |
| 2004 | -- | $147,100 |
| 2003 | -- | $147,100 |
| 2002 | -- | $147,100 |
| 2001 | -- | $147,100 |
Find assessor info on the county website
Neighborhood: 08012
Nearby homes
- $322,3003 bd1 ba1.2k sqft305 Pine St, Turnersville, NJ 08012Off Market
- $459,6003 bd3 ba1.8k sqft160 Garfield Ave, Turnersville, NJ 08012Off Market
- $199,9003 bd1 ba1.1k sqft304 Pine St, Turnersville, NJ 08012For Sale
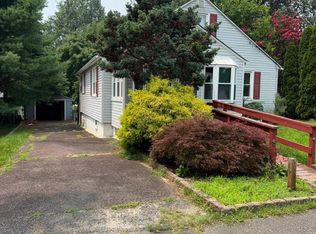
- $370,1003 bd2 ba2k sqft165 Garfield Ave, Turnersville, NJ 08012Off Market

- $405,100-- bd-- ba2.3k sqft172 Garfield Ave, Turnersville, NJ 08012Off Market
- $355,0004 bd2 ba1.3k sqft306 Pine St, Turnersville, NJ 08012Sold
- $12,4000.275 Acres304 Copper St, Turnersville, NJ 08012Off Market
- $314,200-- bd-- ba1k sqft159 Garfield Ave, Turnersville, NJ 08012Off Market
Nearby schools
GreatSchools rating
- 9/10Whitman Elementary SchoolGrades: K-5Distance: 0.2 mi
- 5/10Bunker Hill Middle SchoolGrades: 6-8Distance: 3.1 mi
- 5/10Washington Twp High SchoolGrades: PK,9-12Distance: 2 mi
Schools provided by the listing agent
- Elementary: Whitman
- Middle: Bunker Hill
- High: Washington Twp. H.s.
- District: Washington Township Public Schools
Source: Bright MLS. This data may not be complete. We recommend contacting the local school district to confirm school assignments for this home.
Get a cash offer in 3 minutes
Find out how much your home could sell for in as little as 3 minutes with a no-obligation cash offer.
Estimated market value
$514,000
Get a cash offer in 3 minutes
Find out how much your home could sell for in as little as 3 minutes with a no-obligation cash offer.
Estimated market value
$514,000
- New Jersey
- Gloucester County
- Blackwood
- 08012
- 164 Garfield Ave
Nearby cities
Nearby zip codes
Other Blackwood Topics
