Beautifully updated 5BR/4BA home in the desirable gated Arbor Walk subdivision, situated on a spacious 100x180 lot. This well-designed floor plan includes a bedroom and full bath upstairs, offering flexibility for guests or a private retreat. Recent updates include fresh paint throughout the entire home and all new light fixtures.
Features include 12’ ceilings in the main living areas, 10’ ceilings throughout, crown molding, wrapped columns, and nail-down pine hardwood floors throughout the home with no carpet. The professionally landscaped yard includes a full sprinkler system and ironwork fencing. Whole-home generator included. Conveniently located by the interstate and hospitals. Original owners.
Closed
Price Unknown
164 Glendurgan Way, Madisonville, LA 70447
5beds
3,488sqft
Single Family Residence
Built in 2004
0.41 Acres Lot
$655,200 Zestimate®
$--/sqft
$3,934 Estimated rent
Home value
$655,200
$622,000 - $688,000
$3,934/mo
Zestimate® history
Owner options
List your home for rent
$3,934/mo
Rent Zestimate®
Find your next renter with Zillow Rental Manager. Plus, with online applications, you can quickly screen prospective tenants – for free.
$3,934/mo
Rent Zestimate®
Refinance and save
$980/mo
Est. payment
Refinancing to a lower rate could help reduce your monthly payments and save thousands over the life of the loan.
$980/mo
Est. payment
Explore your selling options
Work with a Zillow partner agent
Leverage their expertise and Zillow's premium Showcase listings to get your home seen by more buyers.
Get startedList with your own agent
Get your home in front of millions of buyers by listing it on Zillow.
Learn how to do itSell it yourself
Take full control of how buyers see your home on Zillow by listing For Sale by Owner (FSBO).
List your homeWhat's special
Professionally landscaped yardWrapped columnsFull sprinkler systemIronwork fencingCrown molding
Zillow last checked:
Listing updated:
Listed by:
Shalena Drury 504-473-6527,
1 Percent Lists,
Ashley Womack 985-246-9139,
1 Percent Lists
Bought with:
Christine Curtis
NOLA Living Realty
Source: GSREIN,MLS#: 2558486
Facts & features
Interior
Bedrooms & bathrooms
- Bedrooms: 5
- Bathrooms: 4
- Full bathrooms: 4
Primary bedroom
- Description: Flooring: Wood
- Level: First
- Dimensions: 18.60x14.60
Bedroom
- Description: Flooring: Wood
- Level: First
- Dimensions: 13x12.50
Bedroom
- Description: Flooring: Wood
- Level: First
- Dimensions: 11.50x12
Bedroom
- Description: Flooring: Wood
- Level: First
- Dimensions: 12x11.90
Bedroom
- Description: Flooring: Engineered Hardwood
- Level: Second
- Dimensions: 17x18.80
Dining room
- Description: Flooring: Wood
- Level: First
- Dimensions: 12.30x14.90
Other
- Description: Flooring: Wood
- Level: First
- Dimensions: 15.50x13.50
Kitchen
- Description: Flooring: Tile
- Level: First
- Dimensions: 15.80x13.50
Laundry
- Description: Flooring: Tile
- Level: First
- Dimensions: 7.8x10.10
Living room
- Description: Flooring: Wood
- Level: First
- Dimensions: 19x18
Heating
- Multiple Heating Units
Cooling
- 3+ Units
Appliances
- Included: Cooktop, Dishwasher, Disposal, Range
Features
- Granite Counters, Stainless Steel Appliances
- Has fireplace: Yes
- Fireplace features: Gas, Wood Burning
Interior area
- Total structure area: 4,311
- Total interior livable area: 3,488 sqft
Property
Parking
- Total spaces: 2
- Parking features: Attached, Two Spaces, Garage Door Opener
- Has attached garage: Yes
Features
- Levels: Two
- Stories: 2
- Patio & porch: Brick, Patio
- Exterior features: Sprinkler/Irrigation, Patio
- Pool features: Community
Lot
- Size: 0.41 Acres
- Dimensions: 100 x 180
- Features: Outside City Limits, Oversized Lot
Details
- Additional structures: Other
- Parcel number: 8748
- Special conditions: None
Construction
Type & style
- Home type: SingleFamily
- Architectural style: French Provincial
- Property subtype: Single Family Residence
Materials
- Brick, Stucco
- Foundation: Slab
- Roof: Shingle
Condition
- Excellent
- Year built: 2004
Utilities & green energy
- Electric: Generator
- Sewer: Public Sewer
- Water: Public
Green energy
- Energy efficient items: HVAC, Lighting
Community & HOA
Community
- Features: Common Grounds/Area, Gated, Pool
- Security: Gated Community
- Subdivision: Arbor Walk
HOA
- Has HOA: Yes
- Amenities included: Clubhouse
- HOA fee: $980 annually
Location
- Region: Madisonville
Financial & listing details
- Tax assessed value: $583,576
- Annual tax amount: $5,935
- Date on market: 5/16/2026
Price history
| Date | Event | Price |
|---|---|---|
| 7/10/2026 | Sold | -- |
Source:  GSREIN #2558486 Report a problem GSREIN #2558486 Report a problem | ||
| 6/8/2026 | Contingent | $675,000$194/sqft |
Source: GSREIN #2558486 Report a problem | ||
| 5/16/2026 | Listed for sale | $675,000+3.8%$194/sqft |
Source: GSREIN #2558486 Report a problem | ||
| 4/16/2026 | Listing removed | $650,000$186/sqft |
Source: GSREIN #2536701 Report a problem | ||
| 2/2/2026 | Price change | $650,000-2.8%$186/sqft |
Source: GSREIN #2536701 Report a problem | ||
| 1/20/2026 | Price change | $669,000-1.5%$192/sqft |
Source: GSREIN #2536701 Report a problem | ||
| 1/9/2026 | Listed for sale | $679,000$195/sqft |
Source: GSREIN #2536701 Report a problem | ||
| 4/27/2009 | Sold | -- |
Source: Public Record Report a problem | ||
Public tax history
| Year | Property taxes | Tax assessment |
|---|---|---|
| 2025 | $5,935 -2.4% | $58,358 |
| 2024 | $6,082 +7% | $58,358 +13.7% |
| 2023 | $5,682 0% | $51,329 |
| 2022 | $5,682 +0.2% | $51,329 |
| 2021 | $5,671 -0.3% | $51,329 |
| 2020 | $5,685 -2.3% | $51,329 +0.7% |
| 2019 | $5,816 -14.8% | $50,981 |
| 2018 | $6,827 -0.7% | $50,981 |
| 2017 | $6,877 -0.4% | $50,981 |
| 2016 | $6,907 | $50,981 +7.5% |
| 2015 | $6,907 +5.1% | $47,428 |
| 2014 | $6,574 +1.1% | $47,428 |
| 2013 | $6,500 -7.4% | $47,428 -6.5% |
| 2011 | $7,022 +0.3% | $50,702 |
| 2010 | $7,004 | $50,702 |
Find assessor info on the county website
Neighborhood: 70447
Nearby homes
- $863,0005 bd5 ba4.3k sqft168 Glendurgan Way, Madisonville, LA 70447Off Market
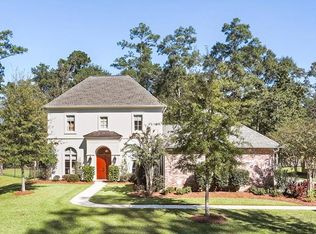
- $585,000-- bd-- ba2.9k sqft160 Glendurgan Way, Madisonville, LA 70447Off Market
- $825,4005 bd4 ba3.8k sqft156 Glendurgan Way, Madisonville, LA 70447Off Market
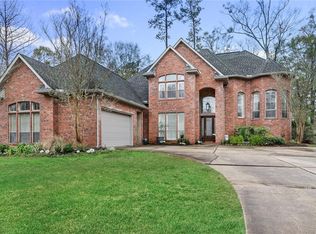
- $528,400-- bd-- ba3.1k sqft129 Lalanne Rd, Madisonville, LA 70447Off Market
- $673,200-- bd-- ba3.6k sqft172 Glendurgan Way, Madisonville, LA 70447Off Market
- $722,4004 bd3 ba3.5k sqft141 Glendurgan Way, Madisonville, LA 70447Off Market
- $807,7005 bd4 ba5.4k sqft220 Kensington Dr, Madisonville, LA 70447Off Market
- $843,7004 bd4 ba4.1k sqft176 Glendurgan Way, Madisonville, LA 70447Off Market
Nearby schools
GreatSchools rating
- NAMadisonville Elementary SchoolGrades: PK-2Distance: 0.8 mi
- 7/10Madisonville Junior High SchoolGrades: 7-8Distance: 1.4 mi
- 9/10Mandeville High SchoolGrades: 9-12Distance: 4.7 mi
Schools provided by the listing agent
- Elementary: Lancaster
- Middle: Lancaster
- High: Mandeville
Source: GSREIN. This data may not be complete. We recommend contacting the local school district to confirm school assignments for this home.
Get a cash offer in 3 minutes
Find out how much your home could sell for in as little as 3 minutes with a no-obligation cash offer.
Estimated market value
$655,200
Get a cash offer in 3 minutes
Find out how much your home could sell for in as little as 3 minutes with a no-obligation cash offer.
Estimated market value
$655,200
- Louisiana
- Saint Tammany Parish
- Madisonville
- 70447
- 164 Glendurgan Way
Nearby cities
Nearby zip codes
Other Madisonville Topics
