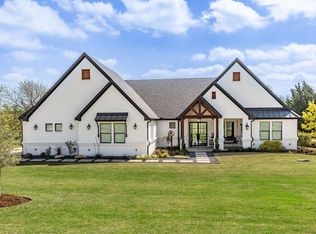
IMPRESSIVE at first sight! This gorgeous home is in a perfect location!! Close to Denison but in a QUIET country neighborhood. You will LOVE the curb appeal & BEAUTIFUL setting! The interior is warm, spacious & charming. The open concept living area provides plenty of natural light with a gas log fireplace, tiled floors, two dining areas, and a HUGE chef's kitchen! With a gas cooktop, double ovens, large island, hot water dispenser, pull out drawers, you will ENJOY creating a scrumptious meal while visiting family and friends. The game room has ample space for a pool table. The bar area gives opportunities for entertaining. The primary suite has a fireplace adjoining the bedroom and bathroom. It has a deep jetted tub, wide shower stall, private toilet room, double sinks, and huge closet! The secondary bedrooms are roomy and the storage in this home is abundant! The back yard looks out over a green space. Outside find a graveled dog run & dog wash. Come fall in love with it today!!!
Sold
Price Unknown
164 Golf Walk Cir, Denison, TX 75020
3beds
3,076sqft
Single Family Residence
Built in 2009
1 Acres Lot
$539,900 Zestimate®
$--/sqft
$2,516 Estimated rent
Home value
$539,900
$475,000 - $610,000
$2,516/mo
Zestimate® history
Owner options
List your home for rent
$2,516/mo
Rent Zestimate®
Find your next renter with Zillow Rental Manager. Plus, with online applications, you can quickly screen prospective tenants – for free.
$2,516/mo
Rent Zestimate®
Refinance and save
Refinancing to a lower rate could help reduce your monthly payments and save thousands over the life of the loan.
Explore your selling options
Work with a Zillow partner agent
Leverage their expertise and Zillow's premium Showcase listings to get your home seen by more buyers.
Get startedList with your own agent
Get your home in front of millions of buyers by listing it on Zillow.
Learn how to do itSell it yourself
Take full control of how buyers see your home on Zillow by listing For Sale by Owner (FSBO).
List your homeWhat's special
Gas log fireplaceHot water dispenserTiled floorsPlenty of natural lightBar areaPrivate toilet roomDeep jetted tub
Zillow last checked:
Listing updated:
Listed by:
Tammy Carter 0633532 817-689-2888,
Great Western Realty 817-689-2888
Bought with:
Jason White
WhiteFlame Realty
Source: NTREIS,MLS#: 20663753
Facts & features
Interior
Bedrooms & bathrooms
- Bedrooms: 3
- Bathrooms: 3
- Full bathrooms: 2
- 1/2 bathrooms: 1
Primary bedroom
- Features: Ceiling Fan(s), Dual Sinks, Double Vanity, En Suite Bathroom, Fireplace, Jetted Tub, Linen Closet, Sitting Area in Primary, Separate Shower, Walk-In Closet(s)
- Level: First
- Dimensions: 18 x 15
Bedroom
- Level: First
- Dimensions: 12 x 15
Bedroom
- Level: First
- Dimensions: 12 x 13
Breakfast room nook
- Level: First
- Dimensions: 10 x 10
Dining room
- Level: First
- Dimensions: 16 x 12
Game room
- Level: First
- Dimensions: 30 x 19
Kitchen
- Features: Breakfast Bar, Built-in Features, Ceiling Fan(s), Eat-in Kitchen, Kitchen Island, Stone Counters
- Level: First
- Dimensions: 18 x 12
Living room
- Features: Built-in Features, Ceiling Fan(s), Fireplace
- Level: First
- Dimensions: 15 x 21
Heating
- Central, Heat Pump, Propane
Cooling
- Central Air, Electric
Appliances
- Included: Dishwasher, Electric Oven, Gas Cooktop
- Laundry: Laundry in Utility Room
Features
- Double Vanity, Granite Counters, Kitchen Island, Open Floorplan, Walk-In Closet(s), Wired for Sound
- Flooring: Carpet, Concrete, Tile
- Windows: Shutters
- Has basement: No
- Number of fireplaces: 2
- Fireplace features: Gas Log
Interior area
- Total interior livable area: 3,076 sqft
Property
Parking
- Total spaces: 3
- Parking features: Garage Faces Side
- Attached garage spaces: 3
Features
- Levels: One
- Stories: 1
- Patio & porch: Covered
- Exterior features: Dog Run
- Pool features: None
- Fencing: Wrought Iron
Lot
- Size: 1 Acres
- Features: Back Yard, Lawn, Landscaped
Details
- Parcel number: 255854
Construction
Type & style
- Home type: SingleFamily
- Architectural style: Detached
- Property subtype: Single Family Residence
Materials
- Brick
- Foundation: Slab
- Roof: Composition
Condition
- Year built: 2009
Utilities & green energy
- Sewer: Aerobic Septic
- Water: Public
- Utilities for property: Electricity Available, Propane, Septic Available, Underground Utilities, Water Available
Community & HOA
Community
- Security: Prewired
- Subdivision: Fairway Estates Ph One
HOA
- Has HOA: No
Location
- Region: Denison
Financial & listing details
- Tax assessed value: $598,297
- Annual tax amount: $8,302
- Date on market: 7/3/2024
- Cumulative days on market: 212 days
- Electric utility on property: Yes
Price history
| Date | Event | Price |
|---|---|---|
| 1/31/2025 | Sold | -- |
Source: NTREIS #20663753 Report a problem | ||
| 12/21/2024 | Contingent | $649,000$211/sqft |
Source: NTREIS #20663753 Report a problem | ||
| 9/30/2024 | Listed for sale | $649,000$211/sqft |
Source: NTREIS #20663753 Report a problem | ||
| 9/7/2024 | Listing removed | $649,000$211/sqft |
Source: NTREIS #20663753 Report a problem | ||
| 9/4/2024 | Listed for sale | $649,000$211/sqft |
Source: NTREIS #20663753 Report a problem | ||
| 8/19/2024 | Listing removed | -- |
Source: NTREIS #20663753 Report a problem | ||
| 7/3/2024 | Listed for sale | $649,000$211/sqft |
Source: NTREIS #20663753 Report a problem | ||
| 3/3/2015 | Sold | -- |
Source: Agent Provided Report a problem | ||
| 8/10/2012 | Sold | -- |
Source: Agent Provided Report a problem | ||
Public tax history
| Year | Property taxes | Tax assessment |
|---|---|---|
| 2025 | $9,609 +225.9% | $598,297 +12.9% |
| 2024 | $2,948 +1.1% | $529,766 +10% |
| 2023 | $2,915 -42.4% | $481,605 +10% |
| 2022 | $5,061 | $437,823 +10% |
| 2021 | -- | $398,021 +6.6% |
| 2020 | -- | $373,381 +1% |
| 2019 | $5,195 | $369,664 +4% |
| 2018 | -- | $355,465 +4.9% |
| 2017 | -- | $338,781 +8.2% |
| 2016 | -- | $313,138 +4.7% |
| 2015 | -- | $299,000 -2.4% |
| 2014 | -- | $306,390 +4.7% |
| 2013 | -- | $292,545 -10.3% |
| 2012 | -- | $326,205 -14.1% |
| 2011 | -- | $379,917 +148.4% |
| 2010 | -- | $152,944 +714.9% |
| 2009 | -- | $18,769 |
| 2008 | -- | $18,769 +191.3% |
| 2007 | -- | $6,443 |
| 2006 | -- | $6,443 |
Find assessor info on the county website
Neighborhood: 75020
Nearby homes
- $491,400-- bd-- ba2.5k sqft134 Golf Walk Cir, Denison, TX 75020Off Market
- $652,700-- bd-- ba3.6k sqft188 Golf Walk Cir, Denison, TX 75020Off Market
- $--3 bd3 ba2.2k sqft108 Golf Walk Cir, Denison, TX 75020Sold
- $610,2004 bd2 ba3.3k sqft214 Golf Walk Cir, Denison, TX 75020Off Market
- $458,500-- bd-- ba1.7k sqft153 Golf Walk Cir, Denison, TX 75020Off Market
- $543,500-- bd-- ba2.3k sqft181 Golf Walk Cir, Denison, TX 75020Off Market
- $527,200-- bd-- ba2.8k sqft127 Golf Walk Cir, Denison, TX 75020Off Market
- $420,4003 bd2 ba1.8k sqft205 Golf Walk Cir, Denison, TX 75020Off Market
Nearby schools
GreatSchools rating
- 6/10B Mcdaniel Intermediate SchoolGrades: 5-6Distance: 2.8 mi
- 5/10Henry Scott MiddleGrades: 7-8Distance: 5.2 mi
- 5/10Denison High SchoolGrades: 9-12Distance: 3.7 mi
Schools provided by the listing agent
- Elementary: Mayes
- Middle: Henry Scott
- High: Denison
- District: Denison ISD
Source: NTREIS. This data may not be complete. We recommend contacting the local school district to confirm school assignments for this home.
Get a cash offer in 3 minutes
Find out how much your home could sell for in as little as 3 minutes with a no-obligation cash offer.
Estimated market value
$539,900
Get a cash offer in 3 minutes
Find out how much your home could sell for in as little as 3 minutes with a no-obligation cash offer.
Estimated market value
$539,900
- Texas
- Grayson County
- Denison
- 75020
- 164 Golf Walk Cir
