Welcome to 164 Gordon Drive, a beautifully maintained brick sidesplit in North Bay's sought-after Widdifield neighbourhood. This inviting three-bedroom, two-bathroom home offers a comfortable blend of modern updates, practical layout, and a location that makes everyday living easy. Families will appreciate being within walking distance of École Publique Héritage, Maple View Public School, and École Secondaire Publique Odyssée-an exceptional cluster of nearby schools rarely found in one area. The home features a warm, welcoming interior with gleaming hardwood and modern laminate flooring that provide both style and easy maintenance. The layout offers bright, functional living spaces, and the large crawlspace delivers excellent storage for seasonal items and family gear. Forced-air natural gas heating and central air conditioning ensure year-round comfort. Outside, the fully fenced backyard is a standout feature. With a spacious deck, patio, and plenty of room for a pool, trampoline, or firepit, it's an ideal space for children, pets, and outdoor entertaining. The neighbourhood's convenience adds even more value-close to Northgate Shopping Centre, grocery stores, restaurants, Laurentian Ski Hill, and quick highway access. 164 Gordon Drive offers the perfect balance of comfort, location, and lifestyle, making it an exceptional opportunity for growing families in one of North Bay's most desirable areas.
For sale
C$479,900
164 Gordon Dr, North Bay, ON P1B 8B2
3beds
2baths
Single Family Residence
Built in ----
7,500 Square Feet Lot
$-- Zestimate®
C$--/sqft
C$-- HOA
What's special
Beautifully maintained brick sidesplitInviting three-bedroom two-bathroom homeWarm welcoming interiorModern laminate flooringBright functional living spacesForced-air natural gas heatingCentral air conditioning
- 91 days
- 19
- 0
Zillow last checked:
Listing updated:
Listed by:
Century 21 Blue Sky Region Realty Inc., Brokerage
Source: TRREB,MLS®#: X13666280 Originating MLS®#: North Bay and Area REALTORS Association
Facts & features
Interior
Bedrooms & bathrooms
- Bedrooms: 3
- Bathrooms: 2
Primary bedroom
- Level: Second
- Dimensions: 3.97 x 3.15
Bedroom 2
- Level: Second
- Dimensions: 2.8 x 2.71
Bedroom 3
- Level: Second
- Dimensions: 3.72 x 2.62
Bathroom
- Level: Second
- Dimensions: 0 x 0
Bathroom
- Level: Basement
- Dimensions: 0 x 0
Dining room
- Level: Main
- Dimensions: 2.92 x 2.6
Kitchen
- Level: Main
- Dimensions: 4.59 x 2.78
Laundry
- Level: Basement
- Dimensions: 3.21 x 2.7
Living room
- Level: Main
- Dimensions: 5.13 x 3.31
Recreation
- Level: Basement
- Dimensions: 5.85 x 3.4
Utility room
- Level: Basement
- Dimensions: 2.71 x 1.69
Heating
- Forced Air, Gas
Cooling
- Central Air
Appliances
- Included: Water Heater
Features
- Flooring: Carpet Free
- Basement: Crawl Space,Partial,Partially Finished,Walk-Up Access
- Has fireplace: Yes
- Fireplace features: Living Room, Wood Burning
Interior area
- Living area range: 700-1100 null
Video & virtual tour
Property
Parking
- Total spaces: 3
- Parking features: Private Double
Features
- Patio & porch: Deck, Patio
- Pool features: None
Lot
- Size: 7,500 Square Feet
- Features: Fenced Yard, Park, Public Transit, School Bus Route, School, Skiing, Rectangular Lot
Details
- Additional structures: Fence - Full, Garden Shed, Shed
- Parcel number: 491450404
Construction
Type & style
- Home type: SingleFamily
- Property subtype: Single Family Residence
Materials
- Brick, Vinyl Siding
- Foundation: Concrete Block
- Roof: Asphalt Shingle
Utilities & green energy
- Sewer: Sewer
Community & HOA
Location
- Region: North Bay
Financial & listing details
- Tax assessed value: C$212,000
- Annual tax amount: C$3,838
- Date on market: 8/12/2026
Price history
Price history is unavailable.
Public tax history
Tax history is unavailable.
Climate risks
Neighborhood: Laurentian
Nearby schools
GreatSchools rating
No schools nearby
We couldn't find any schools near this home.


Similar homes
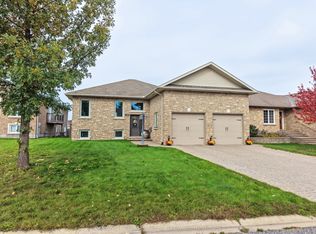
- C$484,9003 bd2 ba-- sqft10 Strathcona Dr, North Bay, ON P1A 2M7For Sale
 MLS ID #X14166238, Century 21 Blue Sky Region Realty Inc., Brokerage. TRREB
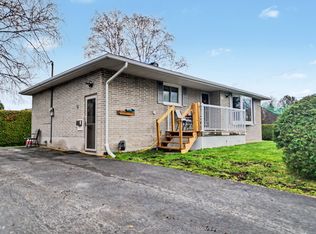
- C$475,0004 bd2 ba-- sqft647 Douglas St, North Bay, ON P1B 5N9For Sale
 MLS ID #X13661880, Century 21 Blue Sky Region Realty Inc., Brokerage. TRREB
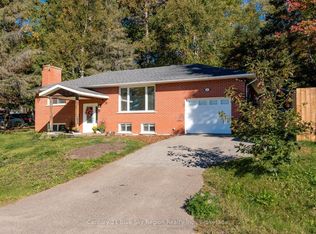
- C$509,9003 bd2 ba-- sqft20 Wilmot St, North Bay, ON P1B 8G4For Sale
 MLS ID #X13840372, Century 21 Blue Sky Region Realty Inc., Brokerage. TRREB
- C$429,0003 bd2 ba-- sqft245 Michener Dr, North Bay, ON P1A 3J2For Sale
 MLS ID #X13592010, Century 21 Blue Sky Region Realty Inc., Brokerage. TRREB
