Welcome to this gorgeous, like-new Mableton Plan by Moxley Homes in a sought-after gated marshside community on Blythe Island. Perfectly combining luxury, functionality, and charm, this 5-bedroom, 3-bath home is full of upgrades and thoughtful details!Step into the open concept living room, spacious and perfect for entertaining or relaxing. The large kitchen boasts granite countertops, a serving bar, and stainless steel appliances, making meal prep and gathering in the kitchen extremely functional. The luxurious primary suite offers a relaxing space to unwind, while the versatile upstairs bonus room with a full bath is ideal for guests, a home office, or a playroom.Set on a level half-acre lot, this property features an inground sprinkler system, seamless 6” gutters, and an extended driveway with a 30-amp outlet—perfect for an RV or camper. A whole-house generator whip ensures peace of mind, while a screened-in porch offers a private space to enjoy morning coffee or evening breezes. Additional storage is available in the shed, complementing the side-entry garage.Nestled in a community with a fire pit and grilling area, this home invites you to enjoy a neighborly atmosphere just minutes from Coastal waterways and Blythe Island Regional Park. Conveniently located near shopping, restaurants, and a short drive to the beaches of St. Simons and Jekyll Island, this is your gateway to the coastal lifestyle you've been dreaming of.Don’t miss the opportunity to call this meticulously maintained home your own—schedule your private tour today! This home has been beautifully staged by Simply Dwell.
Sold for $440,000
$440,000
164 Great Egret Ln, Brunswick, GA 31523
5beds
2,144sqft
Single Family Residence
Built in 2023
0.57 Acres Lot
$446,600 Zestimate®
$205/sqft
$2,888 Estimated rent
Home value
$446,600
$411,000 - $482,000
$2,888/mo
Zestimate® history
Owner options
List your home for rent
$2,888/mo
Rent Zestimate®
Find your next renter with Zillow Rental Manager. Plus, with online applications, you can quickly screen prospective tenants – for free.
$2,888/mo
Rent Zestimate®
Refinance and save
$3,020/mo
Est. payment
Refinancing to a lower rate could help reduce your monthly payments and save thousands over the life of the loan.
$3,020/mo
Est. payment
Explore your selling options
Work with a Zillow partner agent
Leverage their expertise and Zillow's premium Showcase listings to get your home seen by more buyers.
Get startedList with your own agent
Get your home in front of millions of buyers by listing it on Zillow.
Learn how to do itSell it yourself
Take full control of how buyers see your home on Zillow by listing For Sale by Owner (FSBO).
List your homeWhat's special
Zillow last checked:
Listing updated:
Listed by:
Cassie Long 404-429-7859,
Horizon Realty LLC
Bought with:
Kymerlee Music, 392198
Real Broker, LLC
Source: Scout MLS,MLS#: 1651437
Facts & features
Interior
Bedrooms & bathrooms
- Bedrooms: 5
- Bathrooms: 3
- Full bathrooms: 3
Heating
- Central, Electric
Cooling
- Central Air, Electric
Appliances
- Included: Dishwasher, Electric Range, Microwave, Range, Refrigerator, Range Hood
- Laundry: Electric Dryer Hookup, Gas Dryer Hookup, Laundry Room, Washer Hookup
Features
- Ceiling Fan(s), Double Vanity, Pantry, Soaking Tub, Walk-In Closet(s), Open Staircase, Separate Shower, Primary Suite, Split Plan, Breakfast Bar, Kitchen Island
- Flooring: Carpet, Tile, Vinyl
- Windows: Double Pane Windows
- Has basement: No
Interior area
- Total structure area: 2,144
- Total interior livable area: 2,144 sqft
Property
Parking
- Total spaces: 2
- Parking features: Attached, Boat, Driveway, Garage Faces Rear, Garage Faces Side, Garage Door Opener, Paved, RV Access/Parking
- Garage spaces: 2
- Has uncovered spaces: Yes
Features
- Patio & porch: Porch, Screened
- Has private pool: Yes
Lot
- Size: 0.57 Acres
- Features: Landscaped, Level, Sprinklers In Front, Sprinklers In Rear
- Residential vegetation: Partially Wooded
Details
- Additional structures: Gazebo, Shed(s)
- Parcel number: 0322192
- Zoning description: Residential
- Special conditions: Standard
Construction
Type & style
- Home type: SingleFamily
- Architectural style: Craftsman
- Property subtype: Single Family Residence
Materials
- HardiPlank Type, Stucco
- Foundation: Slab
- Roof: Composition
Condition
- As Is
- Year built: 2023
Details
- Builder model: Mableton
- Builder name: Moxley Homes
- Warranty included: Yes
Utilities & green energy
- Electric: Other
- Sewer: Septic Tank
- Water: Public
- Utilities for property: Cable Available, Natural Gas Not Available, Underground Utilities, Water Available
Green energy
- Energy efficient items: Thermostat, Windows
Community & HOA
Community
- Features: Gated, Street Lights, Lake
- Security: Smoke Detector(s)
- Subdivision: Egret's Pass
HOA
- Amenities included: Barbecue, Gated, Picnic Area, Pavilion
- HOA fee: $400 annually
Location
- Region: Brunswick
Financial & listing details
- Price per square foot: $205/sqft
- Tax assessed value: $381,700
- Annual tax amount: $3,554
- Date on market: 1/23/2025
- Listing terms: Cash,Conventional,FHA,Relocation Property,VA Loan
Price history
| Date | Event | Price |
|---|---|---|
| 3/30/2026 | Listing removed | $3,500$2/sqft |
Source: Zillow Rentals Report a problem | ||
| 2/26/2026 | Listed for rent | $3,500$2/sqft |
Source: Zillow Rentals Report a problem | ||
| 5/16/2025 | Sold | $440,000-2.2%$205/sqft |
Source: Scout MLS #1651437 Report a problem | ||
| 4/12/2025 | Pending sale | $450,000$210/sqft |
Source: Scout MLS #1651437 Report a problem | ||
| 3/10/2025 | Price change | $450,000-1.1%$210/sqft |
Source: Scout MLS #1651437 Report a problem | ||
| 1/23/2025 | Listed for sale | $455,000+13.8%$212/sqft |
Source: Scout MLS #1651437 Report a problem | ||
| 2/9/2024 | Sold | $399,900$187/sqft |
Source: Scout MLS #1643671 Report a problem | ||
| 1/15/2024 | Pending sale | $399,900$187/sqft |
Source: Scout MLS #1643671 Report a problem | ||
| 1/8/2024 | Price change | $399,9000%$187/sqft |
Source: Scout MLS #1643671 Report a problem | ||
| 12/15/2023 | Price change | $399,990-0.2%$187/sqft |
Source: Scout MLS #1643671 Report a problem | ||
| 9/5/2023 | Listed for sale | $400,800+2009.5%$187/sqft |
Source: Scout MLS #1642024 Report a problem | ||
| 10/1/2020 | Listing removed | $19,000$9/sqft |
Source: Property Sellutions #1600081 Report a problem | ||
| 7/19/2018 | Listed for sale | $19,000$9/sqft |
Source: Property Sellutions #1600081 Report a problem | ||
Public tax history
| Year | Property taxes | Tax assessment |
|---|---|---|
| 2025 | $3,834 +10% | $152,680 +9.4% |
| 2024 | $3,485 +1672.6% | $139,560 +1644.5% |
| 2023 | $197 -12.9% | $8,000 -11.1% |
| 2022 | $226 +9.1% | $9,000 +12.5% |
| 2021 | $207 | $8,000 |
| 2020 | -- | $8,000 |
| 2019 | $209 | $8,000 |
| 2018 | $209 | $8,000 |
| 2017 | $209 | $8,000 -38.1% |
| 2016 | $209 -20.8% | $12,928 |
| 2015 | $264 +369.7% | $12,928 +454.8% |
| 2014 | $56 | $2,330 |
Find assessor info on the county website
Neighborhood: 31523
Nearby homes
- $401,2004 bd3 ba2.1k sqft174 Great Egret Ln, Brunswick, GA 31523Off Market
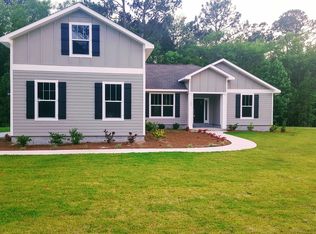
- $426,7005 bd3 ba2.1k sqft167 Great Egret Ln, Brunswick, GA 31523Off Market
- $413,5004 bd2 ba2.2k sqft150 Great Egret Ln, Brunswick, GA 31523Off Market

- $407,8004 bd2 ba2.2k sqft150 Great Egret Ln #18, Brunswick, GA 31523Off Market

- $415,9004 bd2 ba2.1k sqft159 Great Egret Ln, Brunswick, GA 31523Off Market
- $400,6000.46 Acres173 Great Egret Ln, Brunswick, GA 31523Off Market
- $419,1005 bd3 ba2.1k sqft151 Great Egret Ln, Brunswick, GA 31523Off Market
- $49,1003.508 Acres173 Sharon Dr, Brunswick, GA 31523Off Market
Nearby schools
GreatSchools rating
- 8/10Satilla Marsh Elementary SchoolGrades: PK-5Distance: 4.4 mi
- 7/10Risley Middle SchoolGrades: 6-8Distance: 4.7 mi
- 10/10Glynn AcademyGrades: 9-12Distance: 5.1 mi
Schools provided by the listing agent
- Elementary: Satilla Marsh
- Middle: Risley Middle School
- High: Glynn Academy
Source: Scout MLS. This data may not be complete. We recommend contacting the local school district to confirm school assignments for this home.


Get pre-qualified for a loan
At Zillow Home Loans, we can pre-qualify you in as little as 5 minutes with no impact to your credit score.An equal housing lender. NMLS #10287.
Sell for more on Zillow
Get a Zillow Showcase℠ listing at no additional cost and you could sell for .
$446,600
2% more
+$8,932
With Zillow Showcase(estimated)
$455,532
- Georgia
- Glynn County
- Brunswick
- 31523
- 164 Great Egret Ln
Nearby cities
Nearby neighborhoods
Nearby zip codes
Other Brunswick Topics
