A picturesque hillside setting, 3.35 manicured acres, and more than four decades of exceptional care define this custom-built home, lovingly maintained by two generations of the same family since it was built in 1972. Thoughtfully designed for comfortable everyday living with welcoming spaces for gathering both inside and out, the home's well-designed layout centers around a spacious kitchen with abundant cabinetry, pantry, breakfast bar, and dining area that flows seamlessly into the great room, where a fireplace with a gas-fired stove insert and distinctive indoor barbecue create a warm and inviting gathering space. Pristine hardwood floors, generous closet space, and the care and craftsmanship found throughout the home reflect a remarkable pride of ownership. Filled with natural light, nearly every room enjoys peaceful views of the surrounding landscape. The enclosed porch and expansive deck overlook the heated in-ground pool, sweeping manicured lawn, mature landscaping, and scenic hillside views. Whether hosting summer barbecues, relaxing poolside, or starting the day with a cup of coffee while watching the sunrise, the outdoor living spaces are every bit as inviting as the home itself. The finished lower level offers a spacious family room with endless possibilities for recreation, hobbies, or entertaining. An oversized two-car garage with a convenient half bath provides easy access to the pool area, adding to the ease of outdoor entertaining. A new roof, new heating system, whole-house generator, mini-split, and fresh interior paint add even more value to this meticulously maintained home, ideally located just minutes from Greenfield with easy access to I-91 and ready for immediate occupancy.
Pending
$575,000
164 Greenfield Rd, Leyden, MA 01301
3beds
2,915sqft
Single Family Residence
Built in 1972
3.35 Acres Lot
$563,100 Zestimate®
$197/sqft
$-- HOA
What's special
Enclosed porchExpansive deckHeated in-ground poolOversized two-car garageBreakfast barPristine hardwood floorsMature landscaping
- 53 days
- 54
- 0
Zillow last checked:
Listing updated:
Listed by:
Corinne A. Fitzgerald 413-320-9509,
Fitzgerald Real Estate 413-774-6371
Source: MLS PIN,MLS#: 73557046
Facts & features
Interior
Bedrooms & bathrooms
- Bedrooms: 3
- Bathrooms: 2
- Full bathrooms: 2
Primary bedroom
- Features: Ceiling Fan(s), Flooring - Hardwood, Lighting - Overhead, Closet - Double
- Level: First
- Area: 187
- Dimensions: 14.67 x 12.75
Bedroom 2
- Features: Ceiling Fan(s), Flooring - Hardwood, Lighting - Overhead
- Level: First
- Area: 183.94
- Dimensions: 12.83 x 14.33
Bedroom 3
- Features: Ceiling Fan(s), Closet, Flooring - Hardwood, Lighting - Overhead
- Level: First
- Area: 133
- Dimensions: 11.08 x 12
Primary bathroom
- Features: Yes
Bathroom 1
- Features: Bathroom - Full, Bathroom - With Tub & Shower, Closet - Linen, Flooring - Stone/Ceramic Tile
- Level: First
- Area: 39.11
- Dimensions: 5.33 x 7.33
Bathroom 2
- Features: Bathroom - Full, Bathroom - Tiled With Tub & Shower, Flooring - Stone/Ceramic Tile
- Level: First
- Area: 59.89
- Dimensions: 6.42 x 9.33
Family room
- Features: Flooring - Vinyl, Open Floorplan, Recessed Lighting, Closet - Double
- Level: Basement
- Area: 982.43
- Dimensions: 35.83 x 27.42
Kitchen
- Features: Flooring - Hardwood, Dining Area, Pantry, Exterior Access, Open Floorplan, Lighting - Overhead
- Level: First
- Area: 156.24
- Dimensions: 12.58 x 12.42
Living room
- Features: Ceiling Fan(s), Closet, Closet/Cabinets - Custom Built, Flooring - Hardwood, Deck - Exterior, Exterior Access, Recessed Lighting, Lighting - Overhead
- Level: First
- Area: 273.78
- Dimensions: 18.67 x 14.67
Office
- Features: Flooring - Hardwood, Lighting - Overhead
- Level: First
- Area: 71.33
- Dimensions: 8.92 x 8
Heating
- Baseboard, Oil, Propane, Ductless
Cooling
- Ductless
Appliances
- Included: Water Heater, Tankless Water Heater, Range, Dishwasher, Microwave, Refrigerator, Washer, Dryer
- Laundry: Flooring - Hardwood, Deck - Exterior, Lighting - Overhead, Double Closet(s), First Floor, Electric Dryer Hookup, Washer Hookup
Features
- Lighting - Overhead, Recessed Lighting, Office, Sun Room, Sitting Room, Internet Available - Broadband
- Flooring: Tile, Vinyl, Hardwood, Flooring - Hardwood, Flooring - Vinyl
- Windows: Insulated Windows, Screens
- Basement: Full,Finished,Concrete
- Number of fireplaces: 1
- Fireplace features: Kitchen
Interior area
- Total structure area: 2,915
- Total interior livable area: 2,915 sqft
- Finished area above ground: 1,839
- Finished area below ground: 1,076
Video & virtual tour
Property
Parking
- Total spaces: 6
- Parking features: Under, Storage, Workshop in Garage, Garage Faces Side, Insulated, Oversized, Paved Drive, Off Street, Paved
- Attached garage spaces: 2
- Uncovered spaces: 4
Features
- Patio & porch: Deck - Exterior, Porch - Enclosed, Covered
- Exterior features: Porch - Enclosed, Covered Patio/Deck, Pool - Inground Heated, Rain Gutters, Storage, Screens, Stone Wall
- Has private pool: Yes
- Pool features: Pool - Inground Heated
- Has view: Yes
- View description: Scenic View(s)
- Frontage length: 225.00
Lot
- Size: 3.35 Acres
- Features: Level, Sloped
Details
- Parcel number: 3968958
- Zoning: R1
Construction
Type & style
- Home type: SingleFamily
- Architectural style: Raised Ranch
- Property subtype: Single Family Residence
Materials
- Frame
- Foundation: Concrete Perimeter
- Roof: Shingle
Condition
- Year built: 1972
Utilities & green energy
- Electric: Generator, Circuit Breakers, 200+ Amp Service, Generator Connection
- Sewer: Private Sewer
- Water: Private
- Utilities for property: for Electric Range, for Electric Oven, for Electric Dryer, Washer Hookup, Generator Connection
Community & HOA
Community
- Features: Walk/Jog Trails, Stable(s)
- Security: Security System
HOA
- Has HOA: No
Location
- Region: Leyden
Financial & listing details
- Price per square foot: $197/sqft
- Tax assessed value: $454,100
- Annual tax amount: $6,671
- Date on market: 7/30/2026
- Road surface type: Paved
Estimated market value
$563,100
$535,000 - $591,000
$3,233/mo
Price history
| Date | Event | Price |
|---|---|---|
| 8/26/2026 | Pending sale | $575,000$197/sqft |
Source: MLS PIN #73557046 Report a problem | ||
| 8/12/2026 | Contingent | $575,000$197/sqft |
Source: MLS PIN #73557046 Report a problem | ||
| 7/30/2026 | Listed for sale | $575,000$197/sqft |
Source: MLS PIN #73557046 Report a problem | ||
Public tax history
| Year | Property taxes | Tax assessment |
|---|---|---|
| 2025 | $6,425 +2.3% | $420,500 |
| 2024 | $6,282 +22.6% | $420,500 +24.6% |
| 2023 | $5,123 +2.3% | $337,500 +8.7% |
| 2022 | $5,010 +1.3% | $310,400 +4.7% |
| 2021 | $4,947 -0.3% | $296,400 +1.6% |
| 2020 | $4,960 +2.3% | $291,600 +4.7% |
| 2019 | $4,850 +2.5% | $278,400 |
| 2018 | $4,730 +4.6% | $278,400 +5.7% |
| 2015 | $4,521 -1.2% | $263,300 -3% |
| 2014 | $4,575 +3.4% | $271,500 |
| 2013 | $4,423 -2.3% | $271,500 |
| 2012 | $4,529 -3.4% | $271,500 -4.8% |
| 2011 | $4,686 -1% | $285,200 |
| 2010 | $4,734 +1.2% | $285,200 |
| 2009 | $4,677 -3% | $285,200 |
| 2008 | $4,820 +23% | $285,200 +56.4% |
| 2003 | $3,918 +28% | $182,300 +9% |
| 2001 | $3,061 | $167,200 |
Find assessor info on the county website
Monthly payment
Est. payment
Payment breakdown
Explore the cost of this home by adjusting the details. Changes won't be saved.Climate risks
Neighborhood: 01301
Nearby schools
Schools provided by the listing agent
- Elementary: Bernardston Elementary
- Middle: Pioneer 7&8
- High: Pioneer 9-12
Source: MLS PIN. This data may not be complete. We recommend contacting the local school district to confirm school assignments for this home.
Similar homes
- $590,0004 bd3 ba2.1k sqft35 Meadow Ln, Greenfield, MA 01301For Sale
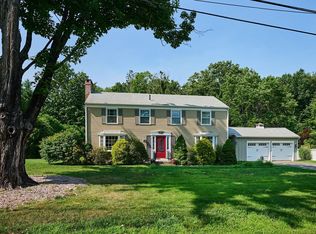 MLS ID #73567836, Cathy Roberts, Cohn & Company. MLS PIN
 - $525,0003 bd2 ba1.8k sqft661 Bernardston Rd, Greenfield, MA 01301For Sale
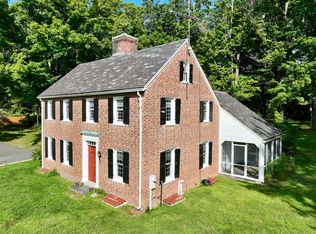 MLS ID #73568794, Amanda Abramson, Coldwell Banker Community REALTORS®. MLS PIN
 - $499,9005 bd3 ba2.6k sqft198 Leyden Rd, Greenfield, MA 01301For Sale
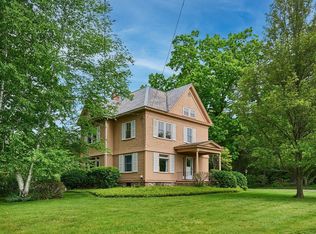 MLS ID #73528824, Cathy Roberts, Cohn & Company. MLS PIN
 - $499,9003 bd2 ba2.9k sqft31 South St, Bernardston, MA 01337For Sale
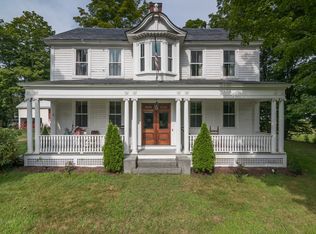 MLS ID #73575379, Donald Mailloux, Coldwell Banker Community REALTORS®. MLS PIN
