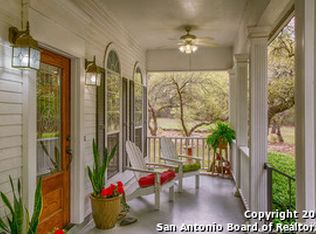
If you've been searching for the perfect Hill Country retreat, look no further. This breathtaking estate, offering tranquility and privacy, is quietly tucked behind a gated entrance on 8 fully fenced acres in the peaceful Elm Valley community of Bulverde. From the moment you drive up the paved entrance and are greeted by the canopy of majestic oak and cedar elm trees around you, you'll know you've found something truly special. This stunning property embodies true Texas Hill Country living. Inside the thoughtfully designed 2,749 sq. ft. home, you're immediately welcomed by an inviting open floor plan. The living room features high ceilings, rich wood floors, and a striking stone fireplace that creates both a focal point and a cozy atmosphere. Recently upgraded high-end Andersen windows throughout the home flood the space with natural light while showcasing sweeping views of the Hill Country and blue Texas skies. A spacious formal dining room and a well-appointed kitchen-complete with ample cabinetry, generous prep space, and a breakfast bar-set the stage for both everyday living and elegant entertaining. The serene master suite includes a very spacious walk-in closet and offers direct access to a peaceful patio overlooking rolling acreage and a seasonal creek bed lined with mature cedar elm and oak trees. Whether you envision hosting summer barbecues or unwinding with a good book, this outdoor space is a canvas for your dreams. The spa-inspired master bathroom boasts a garden-sized jetted tub, dual vanities, and a sleek glass-enclosed shower. Two additional generously sized bedrooms, each with its own full bathroom and walk-in closet, are located on the main level, providing comfort and privacy for family or guests. A beautiful staircase leads to an oversized flex room upstairs-perfect for use as a game room, movie room, craft room, or guest suite. Featuring its own bar area with sink and sweeping long-range views from the second floor, this versatile space offers endless possibilities. Step outside and the magic of the property truly comes to life. A wide covered back patio provides the perfect spot to relax and take in the views of open pastures and visiting wildlife. A custom enclosed garden with irrigation awaits gardening enthusiasts, while the back of the property-securely enclosed with high fencing-is ideally suited for horses or livestock. With no HOA fees, no city taxes, highly sought-after Comal County school district, a deep private well, and high-quality fencing throughout, this property offers endless potential. There's even room to add a guest house or workshop. Additional paved parking provides plenty of space for guests, as well as boat or RV storage. Conveniently located just 20 minutes north of San Antonio with easy access to Highway 281, this property combines the best of country living with city convenience. Local shops, dining, golf, and outdoor recreation are only a short drive away, making it an ideal spot for families and nature lovers alike. Whether you're seeking a quiet retreat, a horse property, or simply the joy of wide-open skies and starlit nights, this exceptional one-of-a-kind ranchette delivers it all. Schedule your private showing today-this rare Hill Country gem won't last long!
Sold
Price Unknown
164 Grey Bluff, Bulverde, TX 78163
3beds
2,749sqft
Single Family Residence
Built in 1994
8 Acres Lot
$1,043,100 Zestimate®
$--/sqft
$3,605 Estimated rent
Home value
$1,043,100
$970,000 - $1.13M
$3,605/mo
Zestimate® history
Owner options
List your home for rent
$3,605/mo
Rent Zestimate®
Find your next renter with Zillow Rental Manager. Plus, with online applications, you can quickly screen prospective tenants – for free.
$3,605/mo
Rent Zestimate®
Refinance and save
Refinancing to a lower rate could help reduce your monthly payments and save thousands over the life of the loan.
Explore your selling options
Work with a Zillow partner agent
Leverage their expertise and Zillow's premium Showcase listings to get your home seen by more buyers.
Get startedList with your own agent
Get your home in front of millions of buyers by listing it on Zillow.
Learn how to do itSell it yourself
Take full control of how buyers see your home on Zillow by listing For Sale by Owner (FSBO).
List your homeWhat's special
Stone fireplaceOpen floor planHigh ceilingsSeasonal creek bedFormal dining roomRich wood floorsPeaceful patio
Zillow last checked:
Listing updated:
Listed by:
Harold Koehler TREC #548328 (210) 422-1489,
Koehler Real Estate LLC
Source: LERA MLS,MLS#: 1908900
Facts & features
Interior
Bedrooms & bathrooms
- Bedrooms: 3
- Bathrooms: 4
- Full bathrooms: 3
- 1/2 bathrooms: 1
Primary bedroom
- Features: Outside Access, Walk-In Closet(s), Ceiling Fan(s), Full Bath
- Area: 270
- Dimensions: 18 x 15
Bedroom 2
- Area: 156
- Dimensions: 12 x 13
Bedroom 3
- Area: 156
- Dimensions: 12 x 13
Primary bathroom
- Features: Tub/Shower Separate, Double Vanity, Soaking Tub
- Area: 135
- Dimensions: 15 x 9
Dining room
- Area: 168
- Dimensions: 12 x 14
Kitchen
- Area: 182
- Dimensions: 13 x 14
Living room
- Area: 400
- Dimensions: 20 x 20
Heating
- Central, Electric
Cooling
- Central Air, Wall/Window Unit(s)
Appliances
- Included: Microwave, Range, Disposal, Water Softener Rented, Electric Water Heater, Electric Cooktop
- Laundry: Main Level, Laundry Room, Washer Hookup, Dryer Connection
Features
- One Living Area, Separate Dining Room, Breakfast Bar, Game Room, Utility Room Inside, Secondary Bedroom Down, High Ceilings, Open Floorplan, High Speed Internet, Walk-In Closet(s), Master Downstairs, Ceiling Fan(s)
- Flooring: Carpet, Ceramic Tile, Wood
- Windows: Window Coverings
- Has basement: No
- Number of fireplaces: 1
- Fireplace features: One, Living Room
Interior area
- Total interior livable area: 2,749 sqft
Property
Parking
- Total spaces: 2
- Parking features: Two Car Garage, Garage Door Opener
- Garage spaces: 2
Features
- Levels: Two
- Stories: 2
- Patio & porch: Patio, Covered
- Pool features: None
- Has spa: Yes
- Spa features: Bath
- Fencing: Wire,Ranch Fence
- Has view: Yes
- View description: County VIew
- Waterfront features: Creek
Lot
- Size: 8 Acres
- Features: 5 - 14 Acres, Secluded, Rolling Slope, Level
- Residential vegetation: Mature Trees, Partially Wooded, Mature Trees (ext feat)
Details
- Parcel number: 160210006800
- Horses can be raised: Yes
Construction
Type & style
- Home type: SingleFamily
- Architectural style: Ranch,Traditional,Texas Hill Country
- Property subtype: Single Family Residence
Materials
- Stone, Stucco, Stone Veneer
- Foundation: Slab
- Roof: Composition
Condition
- Pre-Owned
- New construction: No
- Year built: 1994
Utilities & green energy
- Electric: PEC
- Sewer: Septic
- Water: Private Well
- Utilities for property: Cable Available
Community & HOA
Community
- Features: None
- Security: Smoke Detector(s), Prewired, Controlled Access
- Subdivision: Elm Valley
Location
- Region: Bulverde
Financial & listing details
- Tax assessed value: $890,090
- Annual tax amount: $7,019
- Date on market: 9/19/2025
- Cumulative days on market: 66 days
- Listing terms: Conventional,FHA,Cash
- Road surface type: Paved
Price history
| Date | Event | Price |
|---|---|---|
| 1/27/2026 | Sold | -- |
Source:  LERA MLS #1908900 Report a problem LERA MLS #1908900 Report a problem | ||
| 1/8/2026 | Pending sale | $1,150,000$418/sqft |
Source: LERA MLS #1908900 Report a problem | ||
| 12/4/2025 | Listed for sale | $1,150,000$418/sqft |
Source: LERA MLS #1908900 Report a problem | ||
| 10/31/2025 | Pending sale | $1,150,000$418/sqft |
Source: LERA MLS #1908900 Report a problem | ||
| 9/19/2025 | Listed for sale | $1,150,000$418/sqft |
Source: LERA MLS #1908900 Report a problem | ||
Public tax history
| Year | Property taxes | Tax assessment |
|---|---|---|
| 2025 | $3,120 -22% | $770,693 +10% |
| 2024 | $4,000 +3.1% | $700,630 +10% |
| 2023 | $3,880 -34.1% | $636,936 +10% |
| 2022 | $5,887 -0.2% | $579,033 +10% |
| 2021 | $5,900 +1.5% | $526,394 +10% |
| 2020 | $5,810 -0.1% | $478,540 +7.6% |
| 2019 | $5,814 +1.5% | $444,752 +10% |
| 2018 | $5,727 | $404,320 +2.5% |
| 2017 | -- | $394,460 +2.3% |
| 2016 | $5,709 +4.4% | $385,510 +0.9% |
| 2015 | $5,469 | $382,210 +3.9% |
| 2014 | $5,469 | $368,020 +11.6% |
| 2013 | -- | $329,620 +1.5% |
| 2012 | -- | $324,590 +1.1% |
| 2011 | -- | $320,910 -9.3% |
| 2010 | -- | $353,980 -3% |
| 2009 | -- | $364,980 |
| 2008 | -- | -- |
| 2007 | -- | -- |
| 2006 | -- | -- |
| 2005 | -- | -- |
| 2004 | -- | -- |
| 2003 | -- | -- |
| 2002 | -- | -- |
| 2001 | -- | -- |
| 2000 | -- | $237,820 |
Find assessor info on the county website
Neighborhood: 78163
Nearby homes
- $867,600-- bd2 ba2.7k sqft159 Grey Blf, Bulverde, TX 78163Off Market
- $1,011,8004 bd4 ba3k sqft152 Grey Blf, Bulverde, TX 78163Off Market
- $1,206,0004 bd5 ba4.6k sqft990 Elm Valley Dr, Bulverde, TX 78163Off Market

- $796,500-- bd2 ba2.3k sqft1180 Elm Valley Dr, Bulverde, TX 78163Off Market
- $960,8004 bd3 ba2.5k sqft1245 Old Boerne Rd, Bulverde, TX 78163Off Market
- $699,0003 bd2 ba2k sqft1325 Old Boerne Rd, Bulverde, TX 78163For Sale
- $691,100-- bd2 ba1.7k sqft1411 Old Boerne Rd, Bulverde, TX 78163Off Market
- $821,800-- bd2 ba1.9k sqft130 Fall Crk, Bulverde, TX 78163Off Market
Nearby schools
GreatSchools rating
- 9/10Rahe Bulverde Elementary SchoolGrades: PK-5Distance: 2.4 mi
- 9/10Spring Branch Middle SchoolGrades: 6-8Distance: 0.7 mi
- 8/10Smithson Valley High SchoolGrades: 9-12Distance: 4.8 mi
Schools provided by the listing agent
- Elementary: Rahe Bulverde Elementary
- Middle: Spring Branch
- High: Smithson Valley
- District: Comal
Source: LERA MLS. This data may not be complete. We recommend contacting the local school district to confirm school assignments for this home.
Get a cash offer in 3 minutes
Find out how much your home could sell for in as little as 3 minutes with a no-obligation cash offer.
Estimated market value
$1,043,100
Get a cash offer in 3 minutes
Find out how much your home could sell for in as little as 3 minutes with a no-obligation cash offer.
Estimated market value
$1,043,100
- Texas
- Comal County
- Bulverde
- 78163
- 164 Grey Bluff
