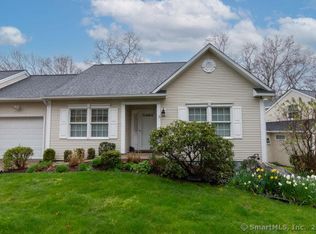
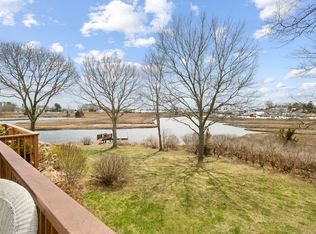
Enjoy the best of Shoreline living at Hammock Point, a distinctive 55+ community nestled along the Patchogue River in Westbrook. This exceptional, sun-filled end unit offers a wonderful combination of easy living, privacy and coastal charm. Stroll to the community dock to launch your kayak or canoe, enjoy morning coffee in the waterfront gazebo, or simply watch the egrets, herons and osprey along the river's edge. A nearby marina and Bill's Seafood are within walking distance, and Westbrook Town Beach is less than a mile away. Inside, the spacious kitchen features granite countertops, generous cabinetry and a breakfast bar opening to the dining and living areas with hardwood floors and a cozy gas fireplace. Sliders lead to a private, fenced backyard, perfect for outdoor dining, gardening, and relaxing. The oversized main-level primary suite features a walk-in closet and spacious bath with double sinks. A powder room, laundry area and charming home-office nook complete the first floor. Upstairs offers a generous second bedroom, full bath and large walk-in closet-ideal for guests. An attached one-car garage, Generac whole-house generator completes the package. Kayak from the community dock, walk to the marina, spend the afternoon at the beach, enjoy dinner along the Shoreline, or simply relax in your own private backyard. At Hammock Point, there's nothing left to do but unpack, settle in and enjoy the shoreline lifestyle.
For sale
$550,000
164 Hammock Road North #23, Westbrook, CT 06498
2beds
1,764sqft
Condominium
Built in 2001
-- sqft lot
$541,100 Zestimate®
$312/sqft
$517/mo HOA
What's special
Waterfront gazeboCozy gas fireplaceOversized main-level primary suiteAttached one-car garageCharming home-office nookSun-filled end unitLaundry area
- 1 day
- 430
- 45
Zillow last checked:
Listing updated:
Listed by:
Jodi Strycharz (860)884-3011,
William Pitt Sotheby's Int'l 860-767-7488
Source: Smart MLS,MLS#: 24206345
Facts & features
Interior
Bedrooms & bathrooms
- Bedrooms: 2
- Bathrooms: 3
- Full bathrooms: 2
- 1/2 bathrooms: 1
Primary bedroom
- Features: Bedroom Suite, Walk-In Closet(s)
- Level: Main
- Area: 217.6 Square Feet
- Dimensions: 13.6 x 16
Bedroom
- Features: Walk-In Closet(s), Wall/Wall Carpet
- Level: Upper
- Area: 490.84 Square Feet
- Dimensions: 22.11 x 22.2
Bathroom
- Features: Stall Shower, Tile Floor
- Level: Main
- Area: 87.36 Square Feet
- Dimensions: 9.1 x 9.6
Bathroom
- Level: Main
- Area: 22.5 Square Feet
- Dimensions: 4.5 x 5
Bathroom
- Features: Full Bath, Stall Shower
- Level: Upper
- Area: 55.44 Square Feet
- Dimensions: 6.3 x 8.8
Dining room
- Features: Hardwood Floor
- Level: Main
- Area: 162.06 Square Feet
- Dimensions: 7.3 x 22.2
Kitchen
- Features: Hardwood Floor
- Level: Main
- Area: 131.04 Square Feet
- Dimensions: 11.2 x 11.7
Living room
- Features: Gas Log Fireplace, Sliders, Hardwood Floor
- Level: Main
- Area: 222.7 Square Feet
- Dimensions: 13.1 x 17
Heating
- Forced Air, Natural Gas
Cooling
- Central Air
Appliances
- Included: Electric Range, Oven/Range, Refrigerator, Dishwasher, Washer, Dryer, Water Heater
- Laundry: Main Level
Features
- Open Floorplan
- Basement: Crawl Space,Unfinished,Hatchway Access
- Attic: None
- Number of fireplaces: 1
- Common walls with other units/homes: End Unit
Interior area
- Total structure area: 1,764
- Total interior livable area: 1,764 sqft
- Finished area above ground: 1,764
Property
Parking
- Total spaces: 1
- Parking features: Attached
- Attached garage spaces: 1
Features
- Stories: 2
- Patio & porch: Patio
- Exterior features: Sidewalk, Garden
- Waterfront features: Walk to Water, Water Community
Lot
- Features: Level
Details
- Parcel number: 2320449
- Zoning: MDR
Construction
Type & style
- Home type: Condo
- Architectural style: Other
- Property subtype: Condominium
- Attached to another structure: Yes
Materials
- Vinyl Siding
Condition
- New construction: No
- Year built: 2001
Utilities & green energy
- Sewer: Shared Septic
- Water: Public
Community & HOA
Community
- Features: Adult Community 55
- Senior community: Yes
- Subdivision: Pilot's Point
HOA
- Has HOA: Yes
- Services included: Maintenance Grounds, Trash, Snow Removal
- HOA fee: $517 monthly
Location
- Region: Westbrook
Financial & listing details
- Price per square foot: $312/sqft
- Tax assessed value: $292,360
- Annual tax amount: $6,797
- Date on market: 9/12/2026
Estimated market value
$541,100
$514,000 - $568,000
$3,178/mo
Price history
| Date | Event | Price |
|---|---|---|
| 9/12/2026 | Listed for sale | $550,000+4.8%$312/sqft |
Source:  Smart MLS #24206345 Report a problem Smart MLS #24206345 Report a problem | ||
| 7/8/2024 | Sold | $525,000+9.5%$298/sqft |
Source: Smart MLS #24026945 Report a problem | ||
| 6/22/2024 | Listed for sale | $479,500+17%$272/sqft |
Source: Smart MLS #24026945 Report a problem | ||
| 5/14/2021 | Sold | $410,000+26.2%$232/sqft |
Source: Smart MLS #170389177 Report a problem | ||
| 11/19/2018 | Sold | $325,000$184/sqft |
Source: Smart MLS #170098650 Report a problem | ||
| 10/22/2018 | Pending sale | $325,000$184/sqft |
Source: Coldwell Banker Residential Brokerage - Madison Office #170098650 Report a problem | ||
| 10/14/2018 | Price change | $325,000-5.8%$184/sqft |
Source: Coldwell Banker Residential Brokerage - Madison Office #170098650 Report a problem | ||
| 9/26/2018 | Listed for sale | $345,000$196/sqft |
Source: Coldwell Banker Residential Brokerage - Madison Office #170098650 Report a problem | ||
| 8/15/2018 | Pending sale | $345,000$196/sqft |
Source: Coldwell Banker Residential Brokerage - Madison Office #170098650 Report a problem | ||
| 7/22/2018 | Price change | $345,000-2.8%$196/sqft |
Source: Coldwell Banker Residential Brokerage - Madison Office #170098650 Report a problem | ||
| 7/3/2018 | Listed for sale | $355,000-9%$201/sqft |
Source: Coldwell Banker Res Brokerage #170098650 Report a problem | ||
| 10/15/2008 | Sold | $390,000+45.8%$221/sqft |
Source: Public Record Report a problem | ||
| 5/10/2001 | Sold | $267,460$152/sqft |
Source: Public Record Report a problem | ||
Public tax history
| Year | Property taxes | Tax assessment |
|---|---|---|
| 2025 | $5,245 +3.7% | $233,110 |
| 2024 | $5,058 +1.8% | $233,110 |
| 2023 | $4,970 +2.7% | $233,110 |
| 2022 | $4,839 -12% | $233,110 +6% |
| 2021 | $5,499 | $219,950 |
| 2020 | $5,499 +1.3% | $219,950 |
| 2019 | $5,426 +1.2% | $219,950 |
| 2018 | $5,360 | $219,950 |
| 2017 | $5,360 +26.8% | $219,950 +20.4% |
| 2016 | $4,227 | $182,680 |
Find assessor info on the county website
Monthly payment
Est. payment
Payment breakdown
Explore the cost of this home by adjusting the details. Changes won't be saved.Climate risks
Neighborhood: 06498
Nearby schools
Schools provided by the listing agent
- Elementary: Daisy Ingraham
- Middle: Westbrook
- High: Westbrook
Source: Smart MLS. This data may not be complete. We recommend contacting the local school district to confirm school assignments for this home.
Similar homes
- $535,0003 bd2 ba1.4k sqft1010 Boston Post Road, Westbrook, CT 06498For Sale

 MLS ID #24206182, Stephanie S. Debiasi, Berkshire Hathaway NE Prop.. Smart MLS
 - $549,0004 bd4 ba2k sqft428 Hammock Road North, Westbrook, CT 06498For Sale
 MLS ID #24201730, Laura E. Cariati, William Raveis Real Estate. Smart MLS
 - $500,0002 bd2 ba1.3k sqft79 Wesley Avenue, Westbrook, CT 06498For Sale
 MLS ID #24161456, Annemarie C. Bellenoit, Berkshire Hathaway NE Prop.. Smart MLS
 - $589,9003 bd2 ba1.9k sqft130 Glenwood Road, Clinton, CT 06413For Sale
 MLS ID #24206098, Santina Ragonese, Berkshire Hathaway NE Prop.. Smart MLS
 - $574,9003 bd2 ba2k sqft452 Essex Road, Westbrook, CT 06498For SaleMLS ID #24172207, Evan Johnson, Coldwell Banker Realty. Smart MLS
- $799,9993 bd2 ba1.3k sqft103 Old Salt Works Road, Westbrook, CT 06498For SaleMLS ID #24203034, Heather McGuinness, William Raveis Real Estate. Smart MLS
- $579,9002 bd2 ba1.8k sqft41 Glen Grove Road, Deep River, CT 06417For SaleMLS ID #24202496, Syed Musa Kazam, William Raveis Real Estate. Smart MLS
- $499,0004 bd2 ba1.6k sqft11 Janes Lane, Clinton, CT 06413For SaleMLS ID #24206254, Sandra Ciarleglio, William Raveis Real Estate. Smart MLS
- $535,0004 bd3 ba1.9k sqft11 Ebony Lane, Essex, CT 06442For SaleMLS ID #24200944, Gigi Giordano, Compass Connecticut, LLC. Smart MLS
- $499,0003 bd3 ba2.2k sqft88 Winthrop Road, Chester, CT 06412For SaleMLS ID #24204497, Carlos Ortiz, RE/MAX Heritage. Smart MLS
- $585,0004 bd2 ba2.5k sqft24 Long Hill Road, Deep River, CT 06417For SaleMLS ID #24205608, Kelly Puorro, Puorro Realty Group. Smart MLS
- $800,0003 bd3 ba1.4k sqft81 Little Stannard Beach Road, Westbrook, CT 06498For SaleMLS ID #24202484, Alyssa Gambell, William Raveis Real Estate. Smart MLS
- $439,9001 bd2 ba1.4k sqft159 Wrights Pond Road, Westbrook, CT 06498For SaleMLS ID #24195421, Cheryl Cook, Re/Max Valley Shore. Smart MLS
- $550,0003 bd3 ba1.2k sqft61 Springbrook Road, Old Saybrook, CT 06475For SaleMLS ID #24204068, Tina Rupp, William Pitt Sotheby's Int'l. Smart MLS
- $675,0003 bd3 ba2.4k sqft35 Chapman Mill Pond Road, Westbrook, CT 06498For SaleMLS ID #24199335, Jackie Lyman, Lyman Real Estate. Smart MLS
- $399,9004 bd2 ba1.6k sqft41 Roberts Road, Westbrook, CT 06498For SaleMLS ID #24184214, Cheryl Cook, Re/Max Valley Shore. Smart MLS
- $629,0003 bd3 ba1.7k sqft82 Old Post Road, Clinton, CT 06413For SaleMLS ID #24179118, Rachel Welch, William Raveis Real Estate. Smart MLS
- $535,0004 bd3 ba1.2k sqft48 Jefferson Circle, Clinton, CT 06413For SaleMLS ID #24200879, Heather Fucci, Coldwell Banker Realty. Smart MLS
- $489,0002 bd3 ba1.6k sqftEsterly Farms, Madison, CT 06443For SaleMLS ID #24203806, Joe Scarpellino, Coldwell Banker Realty. Smart MLS
