This 4 bedroom/ 3.1 bathroom sits pristinely on a lovely wooded acre land lot in sought after Barrington Harbor Estates. Located just steps away from the beautiful waters on the Fox River, this private harbor is perfect for boating enthusiasts available to all members who live in of subdivision. Enjoy all the advantages of living the country life peacefully. A large tiled foyer welcomes you in with an adjacent greeting area with glistening hardwood floors. A large kitchen offers tiled floors, glazed maple cabinets, granite counters, separate eating area, pantry closet, and NEW dishwasher 2026. First floor features first floor laundry room for convenience. Dining room and living room with hardwood floors, large windows letting all the natural light in, and brick fireplace with custom mantle. 4th bedroom/ library/office with carpet and wood paneling offers a main floor solution for in-laws or guests as does the adjacent bathroom with full shower and tiled floor. A grand family room with gleaming hardwood floors, and magnificent rosewood custom wall wainscotting, recessed lights, bold stone fireplace with seated hearth is sure to please for family gatherings and entertaining. Second floor offers primary suite with carpet, ceiling fan, double closets, bathroom with walk in shower, and maple cabinet with Corian all in one vanity. Bedrooms 2 & 3 boast carpeting, light/ceiling fan, and closets. Third bathroom offers shower/bath combination, scalloped tile floors, large granite vanity, and cherry cabinets. Lower level partially finished basement offers you an array of ideas to put in place plus storage. Enjoy your private backyard oasis with deck perfect for enjoying outdoor activities. Oversized 2 car garage offers more storage. Other highlights include: Roof (approximately 10 years old); A/C and Furnace 2022. Home is being sold AS IS.
Closed
$630,000
164 Harbor Dr, Barrington, IL 60010
4beds
3,401sqft
Single Family Residence
Built in 1977
0.96 Acres Lot
$632,400 Zestimate®
$185/sqft
$5,263 Estimated rent
Home value
$632,400
$575,000 - $696,000
$5,263/mo
Zestimate® history
Owner options
List your home for rent
$5,263/mo
Rent Zestimate®
Find your next renter with Zillow Rental Manager. Plus, with online applications, you can quickly screen prospective tenants – for free.
$5,263/mo
Rent Zestimate®
Refinance and save
$5,293/mo
Est. payment
Refinancing to a lower rate could help reduce your monthly payments and save thousands over the life of the loan.
$5,293/mo
Est. payment
Explore your selling options
Work with a Zillow partner agent
Leverage their expertise and Zillow's premium Showcase listings to get your home seen by more buyers.
Get startedList with your own agent
Get your home in front of millions of buyers by listing it on Zillow.
Learn how to do itSell it yourself
Take full control of how buyers see your home on Zillow by listing For Sale by Owner (FSBO).
List your homeWhat's special
Zillow last checked:
Listing updated:
Listed by:
Maria Devins 847-392-1855,
Baird & Warner
Bought with:
Jay Patel
Real Broker LLC
Source: MRED as distributed by MLS GRID,MLS#: 12686530
Facts & features
Interior
Bedrooms & bathrooms
- Bedrooms: 4
- Bathrooms: 4
- Full bathrooms: 3
- 1/2 bathrooms: 1
Rooms
- Room types: Den, Foyer
Primary bedroom
- Features: Flooring (Carpet), Bathroom (Full)
- Level: Second
- Area: 208 Square Feet
- Dimensions: 16X13
Bedroom 2
- Features: Flooring (Carpet)
- Level: Second
- Area: 168 Square Feet
- Dimensions: 14X12
Bedroom 3
- Features: Flooring (Carpet)
- Level: Second
- Area: 168 Square Feet
- Dimensions: 12X14
Bedroom 4
- Features: Flooring (Hardwood)
- Level: Main
- Area: 192 Square Feet
- Dimensions: 16X12
Den
- Features: Flooring (Hardwood)
- Level: Main
- Area: 252 Square Feet
- Dimensions: 12X21
Dining room
- Features: Flooring (Hardwood)
- Level: Main
- Area: 156 Square Feet
- Dimensions: 12X13
Family room
- Features: Flooring (Hardwood)
- Level: Main
- Area: 416 Square Feet
- Dimensions: 26X16
Foyer
- Features: Flooring (Hardwood)
- Level: Main
- Area: 128 Square Feet
- Dimensions: 8X16
Kitchen
- Features: Kitchen (Eating Area-Table Space, Pantry-Closet), Flooring (Ceramic Tile)
- Level: Main
- Area: 231 Square Feet
- Dimensions: 21X11
Laundry
- Features: Flooring (Ceramic Tile)
- Level: Main
- Area: 42 Square Feet
- Dimensions: 6X7
Heating
- Natural Gas, Forced Air
Cooling
- Central Air
Appliances
- Included: Range, Dishwasher, Refrigerator, Washer, Dryer, Water Softener
- Laundry: Main Level, In Unit, Sink
Features
- 1st Floor Full Bath
- Flooring: Hardwood
- Basement: Partially Finished,Partial
- Number of fireplaces: 2
- Fireplace features: Family Room, Living Room
Interior area
- Total structure area: 0
- Total interior livable area: 3,401 sqft
Property
Parking
- Total spaces: 2.1
- Parking features: Asphalt, Yes, Garage Owned, Attached, Garage
- Attached garage spaces: 2.1
Accessibility
- Accessibility features: No Disability Access
Features
- Stories: 2
- Patio & porch: Deck
- Waterfront features: Lake Privileges
Lot
- Size: 0.96 Acres
- Dimensions: 140 x 291 x 140 x 289
- Features: Wooded, Mature Trees
Details
- Parcel number: 13161070060000
- Special conditions: None
- Other equipment: Sump Pump
Construction
Type & style
- Home type: SingleFamily
- Property subtype: Single Family Residence
Materials
- Brick, Cedar
- Foundation: Concrete Perimeter
- Roof: Asphalt
Condition
- New construction: No
- Year built: 1977
Utilities & green energy
- Sewer: Septic Tank
- Water: Well
Community & HOA
Community
- Features: Dock
HOA
- Has HOA: Yes
- Services included: Water, Lake Rights, Other
- HOA fee: $300 annually
Location
- Region: Barrington
Financial & listing details
- Price per square foot: $185/sqft
- Annual tax amount: $11,491
- Date on market: 8/28/2026
- Listing terms: Conventional
- Ownership: Fee Simple w/ HO Assn.
Price history
| Date | Event | Price |
|---|---|---|
| 8/28/2026 | Sold | $630,000$185/sqft |
Source:  MRED as distributed by MLS GRID #12686530 Report a problem | ||
Public tax history
Tax history is unavailable.
Neighborhood: 60010
Nearby homes
- $630,000-- bd3 ba3.6k sqft28604 W Harbor Dr, Lake Barrington, IL 60010Sold
- $662,5004 bd3 ba3.3k sqft162 W Harbor Dr, Barrington, IL 60010Off Market
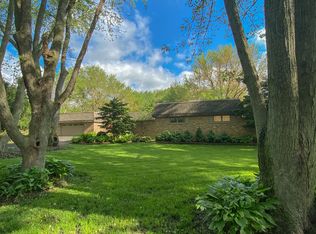
- $718,7004 bd4 ba2.8k sqft166 Harbor Dr, Barrington, IL 60010Off Market
- $732,7005 bd4 ba2.8k sqft28630 W Harbor Dr, Lake Barrington, IL 60010Off Market
- $693,700-- bd3 ba5.1k sqft28578 W Harbor Dr, Lake Barrington, IL 60010Off Market
- $610,0005 bd3 ba3.1k sqft163 Harbor Dr, Barrington, IL 60010Sold
- $625,900-- bd2 ba2.9k sqft28672 W Harbor Dr, Lake Barrington, IL 60010Off Market
- $730,2004 bd3 ba2.6k sqft28605 W Harbor Dr, Lake Barrington, IL 60010Off Market
Nearby schools
GreatSchools rating
- 9/10Roslyn Road Elementary SchoolGrades: K-5Distance: 3.9 mi
- 7/10Barrington Middle School StationGrades: 6-8Distance: 5.3 mi
- 10/10Barrington High SchoolGrades: 9-12Distance: 4.2 mi
Schools provided by the listing agent
- Elementary: Roslyn Road Elementary School
- Middle: Barrington Middle School-Station
- High: Barrington High School
- District: 220
Source: MRED as distributed by MLS GRID. This data may not be complete. We recommend contacting the local school district to confirm school assignments for this home.
Get a cash offer in 3 minutes
Find out how much your home could sell for in as little as 3 minutes with a no-obligation cash offer.
Estimated market value
$632,400
Get a cash offer in 3 minutes
Find out how much your home could sell for in as little as 3 minutes with a no-obligation cash offer.
Estimated market value
$632,400
- Illinois
- Lake County
- Lake Barrington
- 60010
- 164 Harbor Dr
