Built in 2013, this cozy 3 beds, 3.5 baths townhome-style condo in Livermore offers a functional three-story layout. The first floor features a private bedroom with an en-suite bath, ideal for guests or a home office. Upstairs, the top floor includes two spacious bedrooms, each with its own full bathroom. The second floor showcases an open-concept living, dining, and kitchen area with granite countertops, a gas cooktop, and access to a private balcony, perfect for relaxing or entertaining. Additional highlights include an attached side-by-side two-car garage, tankless water heater and indoor laundry area. Located in the desirable Montage community, residents enjoy amenities such as a pool, spa, fitness center, clubhouse, playground, and BBQ area. HOA dues include water and sewer. Conveniently situated near walking trails, parks, a dog park, golf course, Las Positas College, downtown Livermore, wineries, and shopping, with easy access to ACE, BART, Highway 84, and I-580.
Sold for $730,000
$730,000
164 Heligan Ln Unit 11, Livermore, CA 94551
3beds
1,379sqft
Condominium, Residential
Built in 2013
-- sqft lot
$720,500 Zestimate®
$529/sqft
$3,740 Estimated rent
Home value
$720,500
$656,000 - $793,000
$3,740/mo
Zestimate® history
Owner options
List your home for rent
$3,740/mo
Rent Zestimate®
Find your next renter with Zillow Rental Manager. Plus, with online applications, you can quickly screen prospective tenants – for free.
$3,740/mo
Rent Zestimate®
Refinance and save
$5,058/mo
Est. payment
Refinancing to a lower rate could help reduce your monthly payments and save thousands over the life of the loan.
$5,058/mo
Est. payment
Explore your selling options
Work with a Zillow partner agent
Leverage their expertise and Zillow's premium Showcase listings to get your home seen by more buyers.
Get startedList with your own agent
Get your home in front of millions of buyers by listing it on Zillow.
Learn how to do itSell it yourself
Take full control of how buyers see your home on Zillow by listing For Sale by Owner (FSBO).
List your homeWhat's special
Attached side-by-side two-car garageGranite countertopsFunctional three-story layoutGas cooktopIndoor laundry areaTankless water heater
Zillow last checked:
Listing updated:
Listed by:
Cara Sakurai 02034094 408-595-7555,
Coldwell Banker Realty 408-252-1133
Bought with:
Lynda Gann, 01357510
Compass
Source: MLSListings Inc,MLS#: ML82042090
Facts & features
Interior
Bedrooms & bathrooms
- Bedrooms: 3
- Bathrooms: 4
- Full bathrooms: 3
- 1/2 bathrooms: 1
Bedroom
- Features: WalkinCloset
Bathroom
- Features: ShowersoverTubs2plus, StallShower
Dining room
- Features: DiningAreainLivingRoom
Family room
- Features: NoFamilyRoom
Kitchen
- Features: Countertop_Stone
Heating
- Central Forced Air
Cooling
- Ceiling Fan(s), Central Air, Zoned
Appliances
- Included: Dishwasher, Disposal, Microwave, Gas Oven/Range, Refrigerator, Washer/Dryer
- Laundry: Inside
Features
- Walk-In Closet(s)
- Flooring: Carpet, Laminate, Tile
Interior area
- Total structure area: 1,379
- Total interior livable area: 1,379 sqft
Property
Parking
- Total spaces: 2
- Parking features: Attached
- Attached garage spaces: 2
Features
- Stories: 3
- Patio & porch: Balcony/Patio
- Pool features: Community
Details
- Parcel number: 9030011232
- Zoning: R
- Special conditions: Standard
Construction
Type & style
- Home type: Condo
- Property subtype: Condominium, Residential
Materials
- Foundation: Slab
- Roof: Tile
Condition
- New construction: No
- Year built: 2013
Utilities & green energy
- Gas: PublicUtilities
- Sewer: Public Sewer
- Water: Public
- Utilities for property: Public Utilities, Water Public
Community & HOA
HOA
- Has HOA: Yes
- Amenities included: Club House, Gym Exercise Facility
- Services included: Insurance, Sewer
- HOA fee: $383 monthly
Location
- Region: Livermore
Financial & listing details
- Price per square foot: $529/sqft
- Date on market: 4/8/2026
- Listing agreement: ExclusiveRightToSell
Price history
| Date | Event | Price |
|---|---|---|
| 5/7/2026 | Sold | $730,000-1.3%$529/sqft |
Source:  MLSListings Inc #ML82042090 Report a problem MLSListings Inc #ML82042090 Report a problem | ||
| 4/20/2026 | Pending sale | $739,800$536/sqft |
Source: MLSListings Inc #ML82042090 Report a problem | ||
| 4/8/2026 | Listed for sale | $739,800$536/sqft |
Source: MLSListings Inc #ML82042090 Report a problem | ||
Public tax history
Tax history is unavailable.
Neighborhood: 94551
Nearby homes
- $700,0002 bd2 ba1.1k sqft164 Heligan Ln UNIT 17, Livermore, CA 94551Off Market
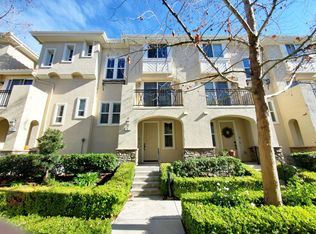
- $636,3002 bd2 ba1.1k sqft164 Heligan Ln, Livermore, CA 94551Off Market
- $682,8002 bd2 ba1.1k sqft164 Heligan Ln UNIT 13, Livermore, CA 94551Off Market
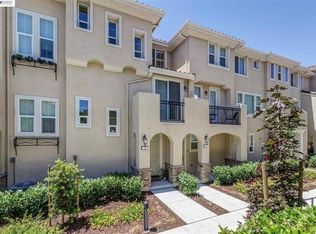
- $754,0002 bd3 ba1.5k sqft164 Heligan Ln UNIT 10, Livermore, CA 94551Off Market
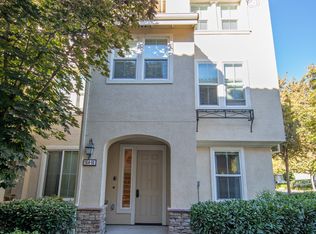
- $730,0002 bd2 ba1.3k sqft164 Heligan Ln, Livermore, CA 94551Sold
- $785,1003 bd2 ba1.5k sqft164 Heligan Ln UNIT 8, Livermore, CA 94551Off Market
- $637,3002 bd2 ba1.1k sqft164 Heligan Ln, Livermore, CA 94551Off Market
- $636,5002 bd2 ba1.1k sqft164 Heligan Ln, Livermore, CA 94551Off Market
- $677,8002 bd3 ba1.1k sqft164 Heligan Ln UNIT 3, Livermore, CA 94551Off Market
Nearby schools
GreatSchools rating
- 8/10Rancho Las Positas Elementary SchoolGrades: K-5Distance: 1.4 mi
- 4/10Junction Avenue K-8 SchoolGrades: K-8Distance: 2.5 mi
- 9/10Granada High SchoolGrades: 9-12Distance: 2.5 mi
Schools provided by the listing agent
- District: LivermoreValleyJointUnified
Source: MLSListings Inc. This data may not be complete. We recommend contacting the local school district to confirm school assignments for this home.
Get a cash offer in 3 minutes
Find out how much your home could sell for in as little as 3 minutes with a no-obligation cash offer.
Estimated market value
$720,500
Get a cash offer in 3 minutes
Find out how much your home could sell for in as little as 3 minutes with a no-obligation cash offer.
Estimated market value
$720,500
- California
- Alameda County
- Livermore
- 94551
- 164 Heligan Ln Unit 11
Nearby cities
Nearby zip codes
Other Livermore Topics
