Upgraded 2BR | 2.5BA | 1,167 Sq Ft | Award-Winning Montage Community. This move-in ready, townhome-style condo in the desirable Montage community offers style, comfort, and unbeatable convenience—perfect for modern living. Enjoy dual master bedrooms, each with its own en-suite bathroom, plus a convenient guest powder room on the main level. Recent upgrades include: Brand new carpet and fresh designer paint. Brand new washer and dryer Energy-efficient tankless water heater. New Luxury laminate flooring, granite countertops, stainless steel appliances. Gas cooktop, oven, microwave. Private balcony and attached 2-car side-by-side garage Resort-style community amenities include a pool/spa, fitness center, clubhouse, BBQ area, sports park, playground, and dog park. Located in a top-rated school district, and close to Costco, Las Positas College, Cayetano Park, and public transit. Commuter-friendly with easy access to Hwy 580/84, BART, ACE Train, and San Francisco Premium Outlets, plus minutes from Livermore’s world-class wineries. Tranquil, turn-key, and full of natural light—this home is truly special. Don’t miss your chance to make it yours!
Sold for $765,000
$765,000
164 Heligan Ln Unit 2, Livermore, CA 94551
2beds
1,167sqft
Residential, Condominium
Built in 2013
-- sqft lot
$753,600 Zestimate®
$656/sqft
$3,262 Estimated rent
Home value
$753,600
$678,000 - $836,000
$3,262/mo
Zestimate® history
Owner options
List your home for rent
$3,262/mo
Rent Zestimate®
Find your next renter with Zillow Rental Manager. Plus, with online applications, you can quickly screen prospective tenants – for free.
$3,262/mo
Rent Zestimate®
Refinance and save
$5,316/mo
Est. payment
Refinancing to a lower rate could help reduce your monthly payments and save thousands over the life of the loan.
$5,316/mo
Est. payment
Explore your selling options
Work with a Zillow partner agent
Leverage their expertise and Zillow's premium Showcase listings to get your home seen by more buyers.
Get startedList with your own agent
Get your home in front of millions of buyers by listing it on Zillow.
Learn how to do itSell it yourself
Take full control of how buyers see your home on Zillow by listing For Sale by Owner (FSBO).
List your homeWhat's special
Zillow last checked:
Listing updated:
Listed by:
Darla Harman DRE #01230013 925-382-6767,
Keller Williams Tri-valley
Bought with:
Dao Pham, DRE #01516270
Realty One Group Future
Source: Bay East AOR,MLS#: 41098751
Facts & features
Interior
Bedrooms & bathrooms
- Bedrooms: 2
- Bathrooms: 3
- Full bathrooms: 2
- Partial bathrooms: 1
Rooms
- Room types: Main Entry, 2.5 Baths, Primary Bedrm Suites - 2, Dining Room, Dining Area, Other, Laundry, Living Room, Primary Bathroom, Primary Bedroom
Bathroom
- Features: Shower Over Tub, Solid Surface, Stall Shower
Kitchen
- Features: 220 Volt Outlet, Stone Counters, Dishwasher, Disposal, Gas Range/Cooktop, Ice Maker Hookup, Microwave, Range/Oven Free Standing, Refrigerator, Updated Kitchen
Heating
- Zoned
Cooling
- Ceiling Fan(s), Central Air
Appliances
- Included: Dishwasher, Gas Range, Plumbed For Ice Maker, Microwave, Free-Standing Range, Refrigerator, Dryer, Washer, Electric Water Heater, Tankless Water Heater, Washer/Dryer Stacked
- Laundry: Inside, Common Area
Features
- Updated Kitchen, Smart Thermostat
- Flooring: Laminate, Tile, Carpet
- Doors: Mirrored Closet Door(s)
- Windows: Window Coverings
- Has fireplace: No
- Fireplace features: None
Interior area
- Total structure area: 1,167
- Total interior livable area: 1,167 sqft
Property
Parking
- Total spaces: 2
- Parking features: Attached, Direct Access, Guest, Enclosed, Garage Door Opener
- Garage spaces: 2
Accessibility
- Accessibility features: None
Features
- Levels: Two
- Stories: 2
- Pool features: In Ground, Community
- Has spa: Yes
- Spa features: Heated
Lot
- Size: 1,167 Square Feet
- Features: Level, Other, Landscaped, Street Light(s), No Yard
Details
- Additional structures: Pool House
- Parcel number: 90311223
- Special conditions: Standard
Construction
Type & style
- Home type: Condo
- Architectural style: Traditional
- Property subtype: Residential, Condominium
Materials
- Stucco
- Foundation: Slab
- Roof: Tile
Condition
- Existing
- New construction: No
- Year built: 2013
Details
- Builder name: Shea homes
Utilities & green energy
- Electric: No Solar, 220 Volts in Kitchen
- Utilities for property: Cable Available, Internet Available
Green energy
- Energy efficient items: Insulation, Thermostat
Community & HOA
Community
- Security: Fire Sprinkler System, Smoke Detector(s)
- Subdivision: Montage
HOA
- Has HOA: Yes
- Amenities included: Clubhouse, Greenbelt, Fitness Center, Playground, Pool, Spa/Hot Tub, Dog Park, Guest Parking, Laundry, Park, Recreation Facilities
- Services included: Common Area Maint, Electricity, Maintenance Structure, Gas, Insurance, Management Fee, Reserve Fund, Trash, Water/Sewer, Maintenance Grounds, Street
- HOA fee: $345 monthly
- HOA name: NOT LISTED
- HOA phone: 925-423-1508
Location
- Region: Livermore
Financial & listing details
- Price per square foot: $656/sqft
- Tax assessed value: $638,191
- Price range: $765K - $765K
- Date on market: 5/23/2025
- Listing agreement: Excl Right
- Listing terms: Cash,Conventional,FHA,VA Loan
- Electric utility on property: Yes
Price history
| Date | Event | Price |
|---|---|---|
| 7/8/2025 | Sold | $765,000+2%$656/sqft |
Source:  Bay East AOR #41098751 Report a problem Bay East AOR #41098751 Report a problem | ||
| 6/14/2025 | Pending sale | $749,888$643/sqft |
Source:  bridgeMLS/CCAR/Bay East AOR #41098751 Report a problem bridgeMLS/CCAR/Bay East AOR #41098751 Report a problem | ||
| 5/23/2025 | Listed for sale | $749,888+36.4%$643/sqft |
Source: bridgeMLS/CCAR/Bay East AOR #41098751 Report a problem | ||
| 5/23/2017 | Sold | $549,900$471/sqft |
Source: Bay East AOR #40777618 Report a problem | ||
| 5/4/2017 | Pending sale | $549,900$471/sqft |
Source: Real Estate Services #40777618 Report a problem | ||
| 5/1/2017 | Listed for sale | $549,900$471/sqft |
Source: Real Estate Services #40777618 Report a problem | ||
| 4/29/2017 | Pending sale | $549,900$471/sqft |
Source: Real Estate Services #40777618 Report a problem | ||
| 4/19/2017 | Listed for sale | $549,900$471/sqft |
Source: Real Estate Services #40777618 Report a problem | ||
Public tax history
| Year | Property taxes | Tax assessment |
|---|---|---|
| 2025 | -- | $638,191 +2% |
| 2024 | $8,194 +1.5% | $625,681 +2% |
| 2023 | $8,074 +1.5% | $613,413 +2% |
| 2022 | $7,957 +1.9% | $601,386 +2% |
| 2021 | $7,808 +3.3% | $589,597 +1% |
| 2020 | $7,559 -0.3% | $583,553 +2% |
| 2019 | $7,579 +46.8% | $572,115 +2% |
| 2018 | $5,162 | $560,897 +47.9% |
| 2017 | $5,162 +4.4% | $379,295 +2% |
| 2016 | $4,945 +10.1% | $371,858 +1.5% |
| 2015 | $4,493 | $366,273 +2% |
| 2014 | $4,493 | $359,100 +6146.3% |
| 2013 | -- | $5,749 |
Find assessor info on the county website
Neighborhood: 94551
Nearby homes
- $775,0002 bd2 ba1.1k sqft164 Heligan Ln UNIT 12, Livermore, CA 94551Sold
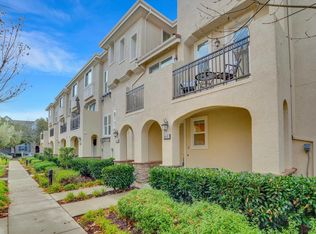
- $700,0002 bd2 ba1.1k sqft164 Heligan Ln UNIT 17, Livermore, CA 94551Off Market
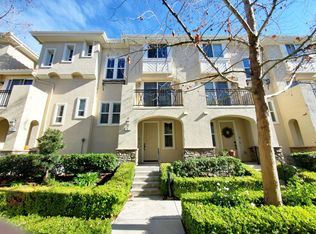
- $639,1002 bd2 ba1.1k sqft164 Heligan Ln, Livermore, CA 94551Off Market
- $684,9002 bd2 ba1.1k sqft164 Heligan Ln UNIT 13, Livermore, CA 94551Off Market
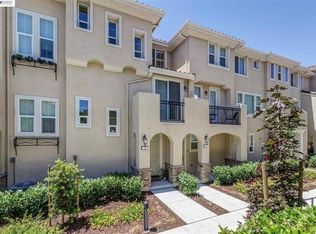
- $756,5002 bd3 ba1.5k sqft164 Heligan Ln UNIT 10, Livermore, CA 94551Off Market
- $730,0002 bd2 ba1.3k sqft164 Heligan Ln, Livermore, CA 94551Sold
- $785,1003 bd2 ba1.5k sqft164 Heligan Ln UNIT 8, Livermore, CA 94551Off Market
- $639,3002 bd2 ba1.1k sqft164 Heligan Ln, Livermore, CA 94551Off Market
Nearby schools
GreatSchools rating
- 8/10Rancho Las Positas Elementary SchoolGrades: K-5Distance: 1.4 mi
- 4/10Junction Avenue K-8 SchoolGrades: K-8Distance: 2.5 mi
- 9/10Granada High SchoolGrades: 9-12Distance: 2.4 mi
Get a cash offer in 3 minutes
Find out how much your home could sell for in as little as 3 minutes with a no-obligation cash offer.
Estimated market value
$753,600
Get a cash offer in 3 minutes
Find out how much your home could sell for in as little as 3 minutes with a no-obligation cash offer.
Estimated market value
$753,600
- California
- Alameda County
- Livermore
- 94551
- 164 Heligan Ln Unit 2
Nearby cities
Nearby zip codes
Other Livermore Topics
