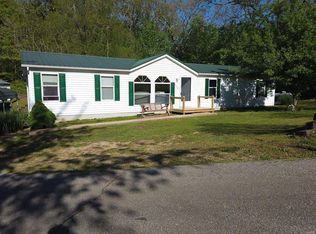
Welcome home to this NEWLY RENOVATED 3-bedroom, 2-bath manufactured home situated on approximately 0.35 acres in a peaceful setting in Bourbon. With 1,080 square feet of living space, this single-level home features an open floor plan with cathedral ceilings that create a bright and inviting atmosphere.
The spacious living area flows into the kitchen and dining space, making it ideal for everyday living and entertaining. The kitchen comes complete with an electric range, range hood, dishwasher, and refrigerator. The split-bedroom layout offers privacy, while the primary suite includes its own full bathroom.
Step outside to enjoy the large deck—perfect for grilling, relaxing, or entertaining family and friends. The level lot provides room for outdoor activities, gardening, or additional parking, including space for an RV or recreational vehicles.
Conveniently located within the Bourbon city limits, this property offers public water and sewer, central heating and air, and easy access to schools, shopping, and Interstate 44.
Whether you're looking for your first home, downsizing, or adding to your investment portfolio, this move-in-ready property is one you won't want to miss. Schedule your private showing today!
Active under contract
Listed by: THE CLOSERS • Kevin Garner • 573-578-5591
$139,000
164 Hickory St, Bourbon, MO 65441
3beds
1,080sqft
Manufactured Home, Single Family Residence
Built in 2004
0.33 Acres Lot
$-- Zestimate®
$129/sqft
$-- HOA
What's special
Single-level homeCentral heating and airSplit-bedroom layout offers privacyBright and inviting atmosphere
- 18 days
- 30
- 2
Likely to sell faster than
Zillow last checked:
Listing updated:
Listed by:
Kevin Garner 573-578-5591,
THE CLOSERS
Source: MARIS,MLS#: 26046922
Originating MLS: South Central Board of REALTORS
Facts & features
Interior
Bedrooms & bathrooms
- Bedrooms: 3
- Bathrooms: 2
- Full bathrooms: 2
- Main level bathrooms: 2
- Main level bedrooms: 3
Primary bedroom
- Features: Floor Covering: Luxury Vinyl Plank
- Level: Main
Bedroom
- Features: Floor Covering: Luxury Vinyl Plank
- Level: Main
Bedroom 3
- Features: Floor Covering: Luxury Vinyl Plank
- Level: Main
Primary bathroom
- Features: Floor Covering: Luxury Vinyl Plank
- Level: Main
Dining room
- Features: Floor Covering: Luxury Vinyl Plank
- Level: Main
Kitchen
- Features: Floor Covering: Luxury Vinyl Plank
- Level: Main
Laundry
- Features: Floor Covering: Luxury Vinyl Plank
- Level: Main
Living room
- Features: Floor Covering: Luxury Vinyl Plank
- Level: Main
Heating
- Forced Air
Cooling
- Ceiling Fan(s), Central Air
Appliances
- Included: Dishwasher, Oven, Refrigerator
Features
- Flooring: Luxury Vinyl
- Has basement: No
- Has fireplace: No
Interior area
- Total structure area: 1,080
- Total interior livable area: 1,080 sqft
- Finished area above ground: 1,080
- Finished area below ground: 0
Property
Features
- Levels: One
- Fencing: Privacy
Lot
- Size: 0.33 Acres
- Dimensions: .33 Acres
- Features: Some Trees
Details
- Parcel number: 028.034413038.020
- Special conditions: Standard
Construction
Type & style
- Home type: MobileManufactured
- Architectural style: Ranch
- Property subtype: Manufactured Home, Single Family Residence
Materials
- Vinyl Siding
- Roof: Aluminum
Condition
- Year built: 2004
Utilities & green energy
- Electric: Other
- Sewer: Public Sewer
- Water: Public
- Utilities for property: Cable Available, Electricity Connected, Phone Available, Water Connected
Community & HOA
Community
- Subdivision: S Southern Add
HOA
- Has HOA: No
Location
- Region: Bourbon
Financial & listing details
- Price per square foot: $129/sqft
- Tax assessed value: $57,300
- Annual tax amount: $743
- Date on market: 7/22/2026
- Cumulative days on market: 18 days
- Listing terms: Cash,Conventional,FHA,USDA Loan,VA Loan
- Electric utility on property: Yes
Estimated market value
Not available
Estimated sales range
Not available
Not available
Price history
| Date | Event | Price |
|---|---|---|
| 7/26/2026 | Contingent | $139,000$129/sqft |
Source: | ||
| 7/22/2026 | Listed for sale | $139,000+16.8%$129/sqft |
Source: | ||
| 5/6/2024 | Sold | -- |
Source: | ||
| 4/27/2024 | Pending sale | $119,000$110/sqft |
Source: | ||
| 7/24/2023 | Listed for sale | $119,000$110/sqft |
Source: | ||
| 7/8/2023 | Contingent | $119,000$110/sqft |
Source: | ||
| 5/1/2023 | Listed for sale | $119,000$110/sqft |
Source: | ||
Public tax history
| Year | Property taxes | Tax assessment |
|---|---|---|
| 2025 | $743 +3.3% | $10,890 +1.4% |
| 2024 | $719 +2.6% | $10,740 |
| 2023 | $700 +0.8% | $10,740 |
| 2022 | $695 +0.3% | $10,740 |
| 2021 | $693 | $10,740 +5.5% |
| 2020 | -- | $10,180 |
| 2019 | -- | $10,180 |
| 2018 | -- | $10,180 |
| 2017 | -- | $10,180 |
| 2016 | -- | $10,180 |
| 2015 | -- | $10,180 |
| 2014 | -- | $10,180 |
| 2013 | -- | $10,180 |
| 2011 | -- | $10,180 |
Find assessor info on the county website
Monthly payment
Climate risks
Neighborhood: 65441
Nearby schools
Schools provided by the listing agent
- Elementary: Bourbon Elementary School
- Middle: Bourbon Middle School
- High: Bourbon High School
Source: MARIS. This data may not be complete. We recommend contacting the local school district to confirm school assignments for this home.