Skip main navigation
Sold for $441,225
  • $441,225

    164 Hidden River Dr, Madison, AL 35756

    4beds
    2,502sqft
    Single Family Residence
    Built in ----
    7,840.8 Square Feet Lot
    $449,900 Zestimate®
    $176/sqft
    $2,279 Estimated rent

    Home value

    $449,900

    Estimated sales range

    Not available

    $2,279/mo

    Zestimate® history
    Loading
    Loading...

    Owner options

    List your home for rent

    $2,279/mo

    Rent Zestimate®

    Find your next renter with Zillow Rental Manager. Plus, with online applications, you can quickly screen prospective tenants – for free.

    Learn more

    $2,279/mo

    Rent Zestimate®

    Refinance and save

    $2,798/mo

    Est. payment

    Refinancing to a lower rate could help reduce your monthly payments and save thousands over the life of the loan.

    See today's rates

    $2,798/mo

    Est. payment

    Explore your selling options

    Work with a Zillow partner agent

    Leverage their expertise and Zillow's premium Showcase listings to get your home seen by more buyers.

    Get started

    List with your own agent

    Get your home in front of millions of buyers by listing it on Zillow.

    Learn how to do it

    Sell it yourself

    Take full control of how buyers see your home on Zillow by listing For Sale by Owner (FSBO).

    List your home

    What's special

    Dramatic two-story foyerExpansive kitchenLuxurious retreatVersatile studyOversized pantryVaulted ceilingGreat room
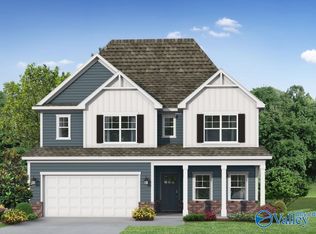
    Under Construction-The Radiance is a standout home! Upon entering, you'll be welcomed by a dramatic two-story foyer. Just off the entry are a bedroom and a versatile study that can be adapted as a den, dining room, or 5th bedroom. The great room features a vaulted ceiling over the family area, open to an upstairs game room, with abundant windows for natural light. The expansive kitchen, perfect for culinary enthusiasts, includes an oversized pantry and ample cabinets. Upstairs, you'll find a lofted game room and two secondary bedrooms in a private hallway. The primary bedroom and spacious bathroom provide a luxurious retreat.

    Zillow last checked:

    Listing updated:

    Listed by:

    Apryl Murphy 256-874-0580,

    Davidson Homes LLC 4

    Bought with:

    Danielle Justice, 113257

    Weichert Realtors-The Sp Plce

    Source: ValleyMLS,MLS#: 21886904MLS Logo

    Facts & features

    Interior

    Bedrooms & bathrooms
    • Bedrooms: 4
    • Bathrooms: 3
    • Full bathrooms: 3
    Primary bedroom
    • Features: Walk-In Closet(s)
    • Level: Second
    • Area: 195
    • Dimensions: 15 x 13
    Bedroom 2
    • Features: Carpet
    • Level: First
    • Area: 120
    • Dimensions: 10 x 12
    Bedroom 3
    • Features: Carpet
    • Level: Second
    • Area: 130
    • Dimensions: 13 x 10
    Bedroom 4
    • Level: Second
    • Area: 120
    • Dimensions: 10 x 12
    Kitchen
    • Features: Kitchen Island, Pantry, LVP, Quartz
    • Level: First
    • Area: 135
    • Dimensions: 15 x 9
    Living room
    • Features: LVP
    • Level: First
    • Area: 272
    • Dimensions: 16 x 17
    Game room
    • Level: Second
    • Area: 168
    • Dimensions: 12 x 14
    Heating
    • Central 1
    Cooling
    • Central 1
    Appliances
    • Included: Dishwasher, Disposal, Microwave, Range
    Features
    • Has basement: No
    • Has fireplace: No
    • Fireplace features: None
    Interior area
    • Total interior livable area: 2,502 sqft

    Property

    Parking
    • Parking features: Garage-Two Car
    Features
    • Levels: Two
    • Stories: 2
    • Patio & porch: Covered Porch
    • Exterior features: Curb/Gutters, Sidewalk
    Lot
    • Size: 7,840 sqft

    Construction

    Type & style
    • Home type: SingleFamily
    • Property subtype: Single Family Residence
    Materials
    • Foundation: Slab
    Condition
    • New Construction
    • New construction: Yes
    Details
    • Builder name: DAVIDSON HOMES LLC

    Utilities & green energy

    • Sewer: Public Sewer

    Community & neighborhood

    Community
    • Community features: Curbs
    Location
    • Region: Madison
    • Subdivision: Evergreen Mill

    HOA & financial

    HOA
    • Has HOA: Yes
    • HOA fee: $300 annually
    • Association name: Hughes Properties Ll, LLC

    Price history

    DateEventPrice
    7/1/2025Sold$441,225+0.3%$176/sqft
    Source: ValleyMLS #21886904 Report a problem
    4/22/2025Pending sale$439,925$176/sqft
    Source: ValleyMLS #21886904 Report a problem
    4/22/2025Price change$439,925+44.3%$176/sqft
    Source: ValleyMLS #21886904 Report a problem
    4/21/2025Listed for sale$304,900-17.6%$122/sqft
    Source: Davidson Homes, Inc. Report a problem
    4/21/2025Listing removed$369,900$148/sqft
    Source: Davidson Homes, Inc. Report a problem
    3/20/2025Listed for sale$369,900-16.1%$148/sqft
    Source: Davidson Homes, Inc. Report a problem
    3/14/2025Listing removed$441,125$176/sqft
    Source: ValleyMLS #21878095 Report a problem
    1/4/2025Pending sale$441,125$176/sqft
    Source: ValleyMLS #21878095 Report a problem
    1/4/2025Listed for sale$441,125$176/sqft
    Source: ValleyMLS #21878095 Report a problem

    Public tax history

    Tax history is unavailable.

    Neighborhood: 35756

    Nearby schools

    GreatSchools rating
    Schools provided by the listing agent
    • Elementary: Horizon (K-6)
    • Middle: Discovery
    • High: Bob Jones

    Source: ValleyMLS. This data may not be complete. We recommend contacting the local school district to confirm school assignments for this home.

    Get a cash offer in 3 minutes
    Find out how much your home could sell for in as little as 3 minutes with a no-obligation cash offer.
    Estimated market value
    $449,900
    Get a cash offer in 3 minutes
    Find out how much your home could sell for in as little as 3 minutes with a no-obligation cash offer.
    Estimated market value
    $449,900