Stunning 4-bedroom with bonus room that could be used as 5th bedroom, office or playroom, 3.5-bath home built in 2016 by Doug Howard featuring the sought-after Dove open floor plan. The gorgeous kitchen showcases stainless steel appliances, granite countertops, and ample space for entertaining. The formal dining room is currently being used as a den, offering flexible living options that can suit your needs. Enjoy additional living space in the beautifully finished basement complete with luxury vinyl plank flooring and a full bath. A truly exceptional home you won't want to miss.
Sold for $395,000
$395,000
164 Hidden Village Ln, Holland, OH 43528
4beds
2,504sqft
Single Family Residence
Built in 2016
0.28 Acres Lot
$398,600 Zestimate®
$158/sqft
$3,156 Estimated rent
Home value
$398,600
$355,000 - $450,000
$3,156/mo
Zestimate® history
Owner options
List your home for rent
$3,156/mo
Rent Zestimate®
Find your next renter with Zillow Rental Manager. Plus, with online applications, you can quickly screen prospective tenants – for free.
$3,156/mo
Rent Zestimate®
Refinance and save
$2,959/mo
Est. payment
Refinancing to a lower rate could help reduce your monthly payments and save thousands over the life of the loan.
$2,959/mo
Est. payment
Explore your selling options
Work with a Zillow partner agent
Leverage their expertise and Zillow's premium Showcase listings to get your home seen by more buyers.
Get startedList with your own agent
Get your home in front of millions of buyers by listing it on Zillow.
Learn how to do itSell it yourself
Take full control of how buyers see your home on Zillow by listing For Sale by Owner (FSBO).
List your homeWhat's special
Beautifully finished basementStainless steel appliancesGranite countertopsFlexible living optionsFormal dining roomLuxury vinyl plank flooringAmple space for entertaining
Zillow last checked:
Listing updated:
Listed by:
Gina Michele Graf 419-344-0521,
RE/MAX Preferred Associates
Bought with:
Represented NON
NON REP CLIENT
Source: NORIS,MLS#: 10004285
Facts & features
Interior
Bedrooms & bathrooms
- Bedrooms: 4
- Bathrooms: 4
- Full bathrooms: 3
- 1/2 bathrooms: 1
Bedroom 2
- Level: Upper
- Dimensions: 12 x 12
Bedroom 3
- Level: Upper
- Dimensions: 10 x 11
Bedroom 4
- Level: Upper
- Dimensions: 10 x 11
Other
- Description: Walk-in Closet
- Level: Upper
- Dimensions: 14 x 15
Bonus room
- Level: Upper
- Dimensions: 24 x 11
Dining room
- Level: Main
- Dimensions: 12 x 12
Family room
- Level: Main
- Dimensions: 19 x 16
Kitchen
- Description: Granite
- Features: Kitchen Island
- Level: Main
- Dimensions: 14 x 33
Laundry
- Level: Main
- Dimensions: 7 x 8
Other
- Description: Rec Room
- Level: Lower
- Dimensions: 25 x 22
Heating
- Forced Air, Natural Gas
Cooling
- Central Air, Electric, Gas
Appliances
- Included: Dishwasher, Water Heater, Disposal, Dryer, Gas Range, Refrigerator, Washer
- Laundry: Gas Dryer Hookup, Main Level, Sink, Washer Hookup
Features
- Ceiling Fan(s), Crown Molding, Double Vanity, Drop Ceiling(s), Eat-in Kitchen, Entrance Foyer, Open Floorplan, Primary Bathroom, Storage, Walk-In Closet(s)
- Flooring: Carpet, Luxury Vinyl
- Doors: Sliding Doors
- Windows: Window Treatments
- Basement: Full,Partially Finished
- Number of fireplaces: 1
- Fireplace features: Family Room, Gas Log
- Common walls with other units/homes: No Common Walls
Interior area
- Total structure area: 2,504
- Total interior livable area: 2,504 sqft
- Finished area below ground: 944
Property
Parking
- Total spaces: 2
- Parking features: Concrete, Attached Garage, Basement, Driveway, Garage Door Opener
- Garage spaces: 2
- Has uncovered spaces: Yes
Features
- Patio & porch: Rear Patio, Front Porch
Lot
- Size: 0.28 Acres
- Dimensions: 66 x irregular
- Features: Cul-De-Sac, Irregular Lot
Details
- Parcel number: 6596402
- Zoning: Residential
- Other equipment: Irrigation Equipment, DC Well Pump
Construction
Type & style
- Home type: SingleFamily
- Architectural style: Traditional
- Property subtype: Single Family Residence
Materials
- Stone, Vinyl Siding
- Foundation: Other
- Roof: Shingle
Condition
- New construction: No
- Year built: 2016
Utilities & green energy
- Electric: Circuit Breakers
- Sewer: Sanitary Sewer
- Water: Public
- Utilities for property: Electricity Connected, Natural Gas Connected, Water Connected
Community & HOA
Community
- Security: Security System, Smoke Detector(s)
- Subdivision: Hidden Village
HOA
- Has HOA: Yes
- Services included: Other
- HOA fee: $225 annually
Location
- Region: Holland
Financial & listing details
- Price per square foot: $158/sqft
- Tax assessed value: $371,100
- Annual tax amount: $8,145
- Date on market: 3/6/2026
- Listing terms: Cash,Conventional,FHA,VA Loan
- Electric utility on property: Yes
Price history
| Date | Event | Price |
|---|---|---|
| 5/15/2026 | Sold | $395,000-5.9%$158/sqft |
Source: NORIS #10004285 Report a problem | ||
| 4/29/2026 | Pending sale | $419,900$168/sqft |
Source: NORIS #10004285 Report a problem | ||
| 4/23/2026 | Price change | $419,900-2.3%$168/sqft |
Source: NORIS #10004285 Report a problem | ||
| 4/1/2026 | Price change | $429,900-2.3%$172/sqft |
Source: NORIS #10004285 Report a problem | ||
| 3/6/2026 | Listed for sale | $439,900+84.1%$176/sqft |
Source: NORIS #10004285 Report a problem | ||
| 11/29/2016 | Sold | $238,900$95/sqft |
Source: NORIS #5102024 Report a problem | ||
Public tax history
| Year | Property taxes | Tax assessment |
|---|---|---|
| 2025 | $8,145 +3% | $129,885 |
| 2024 | $7,907 +8.5% | $129,885 +24.2% |
| 2023 | $7,289 0% | $104,580 |
| 2022 | $7,292 +6.5% | $104,580 |
| 2021 | $6,849 +12% | $104,580 +23.8% |
| 2020 | $6,113 +104.7% | $84,490 |
| 2019 | $2,986 -49.3% | $84,490 |
| 2018 | $5,883 -0.9% | $84,490 +6.9% |
| 2017 | $5,939 +900.8% | $79,030 +322.6% |
| 2016 | $593 +0.2% | $18,700 |
| 2015 | $592 +30.5% | $18,700 +196.8% |
| 2014 | $454 | $6,300 |
| 2013 | $454 +8.3% | $6,300 |
| 2012 | $419 -64.8% | $6,300 |
| 2011 | $1,191 +95% | $6,300 -24.4% |
| 2010 | $610 +5.5% | $8,330 |
| 2009 | $579 -9% | $8,330 -13.1% |
| 2008 | $636 -9.8% | $9,590 |
| 2007 | $705 | $9,590 |
Find assessor info on the county website
Neighborhood: 43528
Nearby homes
- $352,0003 bd2 ba1.6k sqft170 Hidden Village Ln, Holland, OH 43528Off Market

- $409,2004 bd2 ba2k sqft158 Hidden Village Ln, Holland, OH 43528Off Market

- $350,8003 bd2 ba1.6k sqft202 Hidden Village Ln, Holland, OH 43528Off Market
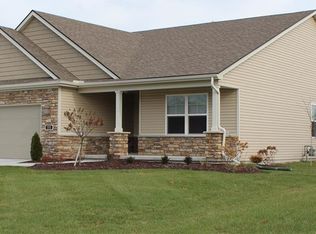
- $430,700-- bd-- ba2.4k sqft154 Hidden Village Ln, Holland, OH 43528Off Market

- $367,9003 bd2 ba1.6k sqft170 Hidden Village Ct, Holland, OH 43528Off Market
- $372,0003 bd3 ba1.6k sqft150 Hidden Village Ln, Holland, OH 43528Sold
- $391,2003 bd3 ba2k sqft210 Hidden Village Ln, Holland, OH 43528Off Market
- $351,4004 bd2 ba2.1k sqft171 Hidden Village Ln, Holland, OH 43528Off Market
Nearby schools
GreatSchools rating
- 4/10Dorr Street Elementary SchoolGrades: PK-3Distance: 0.8 mi
- 8/10Springfield Middle SchoolGrades: 6-8Distance: 2.1 mi
- 4/10Springfield High SchoolGrades: 9-12Distance: 2.1 mi
Schools provided by the listing agent
- Elementary: Dorr
- Middle: Springfield
- High: Springfield
Source: NORIS. This data may not be complete. We recommend contacting the local school district to confirm school assignments for this home.
Get a cash offer in 3 minutes
Find out how much your home could sell for in as little as 3 minutes with a no-obligation cash offer.
Estimated market value
$398,600
Get a cash offer in 3 minutes
Find out how much your home could sell for in as little as 3 minutes with a no-obligation cash offer.
Estimated market value
$398,600
- Ohio
- Lucas County
- Holland
- 43528
- 164 Hidden Village Ln
Nearby cities
Nearby zip codes
Other Holland Topics
