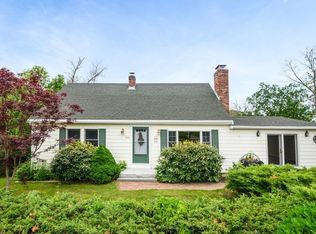
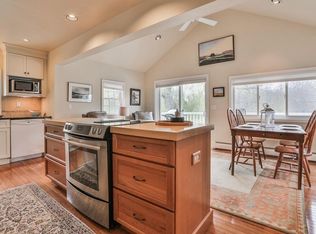
Incredible Opportunity in Old Town Newbury! Enjoy Old Town Newbury living in this well-located Cape near Newburyport, Plum Island, and Parker River National Wildlife Refuge. Set on a spacious 0.81-acre lot with a large backyard, this home features hardwood floors, built-ins, a fireplace, and flexible living spaces throughout. A great opportunity for first-time buyers, this property offers an affordable path into the Newbury market with room to grow, renovate, and personalize over time. The layout also offers flexibility for investors or buyers seeking value-add potential. The second floor provides options for a spacious primary suite or two separate bedrooms, while the walk-out basement includes two additional finished rooms suited for a home office, recreation space, guest area, or storage. Title V has passed, and the septic tank has been pumped, giving buyers peace of mind. Versatile and full of potential, this home offers a wonderful opportunity to enjoy a scenic, convenient Newbury location close to coastal destinations, conservation areas, and downtown Newburyport.
For sale
Price cut: $25K (9/16)
$699,900
164 High Rd, Newbury, MA 01951
3beds
1,344sqft
Single Family Residence
Built in 1952
0.81 Acres Lot
$748,600 Zestimate®
$521/sqft
$-- HOA
What's special
Flexible living spaces throughoutHardwood floorsWalk-out basementLarge backyard
- 10 days
- 758
- 35
Zillow last checked:
Listing updated:
Listed by:
Ana M Picanco Linnehan 978-857-0956,
eXp Realty LLC - Corporate Office 888-854-7493
Source: MLS PIN,MLS#: 73572754
Facts & features
Interior
Bedrooms & bathrooms
- Bedrooms: 3
- Bathrooms: 1
- Full bathrooms: 1
Primary bedroom
- Features: Flooring - Hardwood
- Level: Second
- Area: 224
- Dimensions: 16 x 14
Bedroom 2
- Features: Flooring - Hardwood
- Level: Second
- Area: 210
- Dimensions: 15 x 14
Bedroom 3
- Features: Flooring - Hardwood
- Level: First
- Area: 121
- Dimensions: 11 x 11
Kitchen
- Features: Dining Area
- Level: First
- Area: 156
- Dimensions: 13 x 12
Living room
- Features: Flooring - Hardwood
- Level: First
- Area: 352
- Dimensions: 32 x 11
Office
- Level: Basement
- Area: 121
- Dimensions: 11 x 11
Heating
- Steam, Oil
Cooling
- Window Unit(s)
Appliances
- Included: Electric Water Heater, Range, Dishwasher, Refrigerator, Washer, Dryer
- Laundry: In Basement, Electric Dryer Hookup
Features
- Home Office, Play Room
- Flooring: Vinyl, Hardwood
- Basement: Full,Partially Finished,Walk-Out Access,Interior Entry,Sump Pump,Concrete
- Number of fireplaces: 1
- Fireplace features: Living Room
Interior area
- Total structure area: 1,344
- Total interior livable area: 1,344 sqft
- Finished area above ground: 1,344
Property
Parking
- Total spaces: 4
- Parking features: Off Street
- Uncovered spaces: 4
Accessibility
- Accessibility features: No
Features
- Waterfront features: Ocean, Beach Ownership(Public)
Lot
- Size: 0.81 Acres
- Features: Cleared
Details
- Parcel number: 2080258
- Zoning: AR4
Construction
Type & style
- Home type: SingleFamily
- Architectural style: Cape
- Property subtype: Single Family Residence
Materials
- Frame
- Foundation: Block
- Roof: Shingle
Condition
- Year built: 1952
Utilities & green energy
- Electric: 110 Volts
- Sewer: Private Sewer
- Water: Public
- Utilities for property: for Electric Range, for Electric Oven, for Electric Dryer
Community & HOA
Community
- Features: Public Transportation, Shopping, Walk/Jog Trails, Medical Facility, Laundromat, Bike Path, Conservation Area, Highway Access, House of Worship, Marina, Private School, Public School, T-Station
HOA
- Has HOA: No
Location
- Region: Newbury
Financial & listing details
- Price per square foot: $521/sqft
- Tax assessed value: $694,600
- Annual tax amount: $5,216
- Date on market: 9/8/2026
- Listing terms: Seller W/Participate
Estimated market value
$748,600
$689,000 - $816,000
$3,633/mo
Price history
| Date | Event | Price |
|---|---|---|
| 9/16/2026 | Price change | $699,900-3.4%$521/sqft |
Source: MLS PIN #73572754 Report a problem | ||
| 9/8/2026 | Listed for sale | $724,900+173.5%$539/sqft |
Source: MLS PIN #73572754 Report a problem | ||
| 7/15/2010 | Listing removed | $265,000$197/sqft |
Source: Mike Mullins #71076975 Report a problem | ||
| 7/8/2010 | Price change | $265,000-2.8%$197/sqft |
Source: Mike Mullins #71076975 Report a problem | ||
| 6/5/2010 | Price change | $272,500-6%$203/sqft |
Source: Mike Mullins #71076975 Report a problem | ||
| 5/22/2010 | Price change | $289,900-3.3%$216/sqft |
Source: Mike Mullins #71076975 Report a problem | ||
| 5/8/2010 | Listed for sale | $299,900+141.9%$223/sqft |
Source: Mike Mullins #71076975 Report a problem | ||
| 9/30/1993 | Sold | $124,000$92/sqft |
Source: Public Record Report a problem | ||
Public tax history
| Year | Property taxes | Tax assessment |
|---|---|---|
| 2025 | $5,038 +5.1% | $676,300 +8.3% |
| 2024 | $4,795 -0.5% | $624,400 +12.3% |
| 2023 | $4,821 | $556,100 |
| 2022 | $4,821 +4.3% | $556,100 +28.2% |
| 2021 | $4,623 +0.5% | $433,700 +3.6% |
| 2020 | $4,599 +3.2% | $418,500 +1.5% |
| 2019 | $4,458 +3.1% | $412,400 +3.9% |
| 2018 | $4,326 +5.7% | $396,900 +2.9% |
| 2017 | $4,092 +0.5% | $385,700 +8% |
| 2016 | $4,071 +4.3% | $357,100 +5.4% |
| 2015 | $3,902 +1.8% | $338,700 |
| 2014 | $3,834 +2.8% | $338,700 +3.6% |
| 2013 | $3,728 +3% | $327,000 |
| 2012 | $3,620 +2.3% | $327,000 -5.9% |
| 2011 | $3,538 +3.1% | $347,500 -3.6% |
| 2010 | $3,433 +5.4% | $360,600 +1.4% |
| 2009 | $3,258 +5.9% | $355,700 -0.9% |
| 2008 | $3,077 -0.4% | $359,000 -4.4% |
| 2007 | $3,090 -0.7% | $375,400 +6% |
| 2006 | $3,112 +10.3% | $354,000 +6% |
| 2005 | $2,822 +6.1% | $334,000 +8.2% |
| 2004 | $2,661 +8.7% | $308,700 +28.6% |
| 2003 | $2,449 +5.6% | $240,100 +8.1% |
| 2002 | $2,320 +34.6% | $222,200 +72.2% |
| 1997 | $1,723 | $129,000 |
Find assessor info on the county website
Monthly payment
Est. payment
Payment breakdown
Explore the cost of this home by adjusting the details. Changes won't be saved.Climate risks
Neighborhood: 01951
Nearby schools
Schools provided by the listing agent
- Elementary: Newbury Elementary School
- Middle: Triton Regional Middle School
- High: Triton Regional High School
Source: MLS PIN. This data may not be complete. We recommend contacting the local school district to confirm school assignments for this home.
Similar homes
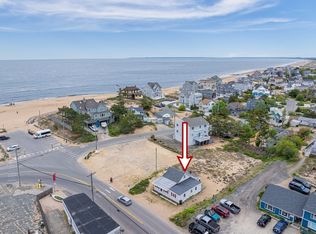
- $850,0003 bd2 ba1.2k sqft32 Plum Island Blvd, Newbury, MA 01951For Sale
 MLS ID #73529670, Jackie O Real Estate Team, Keller Williams Realty Boston-Metro | Back Bay. MLS PIN
 - $629,9003 bd1 ba1.1k sqft262 Main St, Rowley, MA 01969For Sale
 MLS ID #73566457, Gail Tyrrell, Churchill Properties. MLS PIN
 - $625,0003 bd2 ba1.6k sqft43 Madison St, Amesbury, MA 01913For Sale
 MLS ID #73575157, Sally Cote, Keller Williams Realty Evolution. MLS PIN
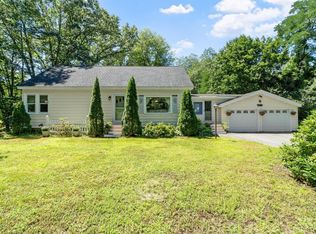
 - $599,9003 bd1 ba1.4k sqft84 Fern Ave, Amesbury, MA 01913For Sale
 MLS ID #73559525, Kristin Kelly, J. Barrett & Company. MLS PIN
