Skip main navigation
Sold
  • $1,002,995

    164 Hills Ln, Cannon Beach, OR 97110

    4beds
    2,108sqft
    Residential, Single Family Residence
    Built in 2014
    4,791.6 Square Feet Lot
    $1,008,800 Zestimate®
    $476/sqft
    $3,599 Estimated rent

    Home value

    $1,008,800

    $837,000 - $1.22M

    $3,599/mo

    Zestimate® history
    Loading
    Loading...

    Owner options

    List your home for rent

    $3,599/mo

    Rent Zestimate®

    Find your next renter with Zillow Rental Manager. Plus, with online applications, you can quickly screen prospective tenants – for free.

    Learn more

    $3,599/mo

    Rent Zestimate®

    Refinance and save

    $5,951/mo

    Est. payment

    Refinancing to a lower rate could help reduce your monthly payments and save thousands over the life of the loan.

    See today's rates

    $5,951/mo

    Est. payment

    Explore your selling options

    Work with a Zillow partner agent

    Leverage their expertise and Zillow's premium Showcase listings to get your home seen by more buyers.

    Get started

    List with your own agent

    Get your home in front of millions of buyers by listing it on Zillow.

    Learn how to do it

    Sell it yourself

    Take full control of how buyers see your home on Zillow by listing For Sale by Owner (FSBO).

    List your home

    What's special

    Light-filled living spaceClean contemporary linesMoments from sandy shoresSpacious deckImpeccably maintained homeStainless steel appliancesOpen floor plan
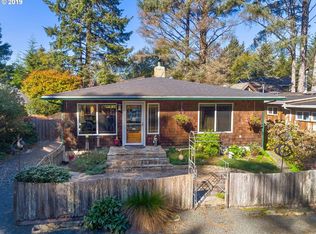
    Nestled in a peaceful neighborhood just blocks from the beach and the iconic charm of downtown Cannon Beach, 164 Hills Lane presents a rare opportunity to enjoy modern coastal living in one of the most desirable communities on the Oregon Coast. Built in 2014, this impeccably maintained home offers over 2,100 square feet of light-filled living space with 4 bedrooms and 2.1 bathrooms—all thoughtfully designed for comfort, style, and flexibility. Zoned R2, the property is eligible for short-term rental use with an approved permit and business license—adding exceptional value for those seeking income potential alongside personal enjoyment. The main living area features a bright, open floor plan with clean contemporary lines, rich wood finishes, and a cozy cast iron stove—perfect for gathering on coastal evenings. The well-equipped kitchen boasts stainless steel appliances and ample storage, blending function with modern aesthetics. Step outside to the spacious deck, ideal for morning coffee, evening wine, or enjoying the fresh ocean air year-round. With a rare combination of newer construction, efficient systems, and high-quality craftsmanship, this home stands out in a market where such offerings are few and far between. Being offered partly furnished, it’s ready to enjoy as a permanent residence, vacation getaway, or high-end rental. Just moments from sandy shores, boutique shops, galleries, and local eateries, this is Cannon Beach living at its best—effortless, elegant, and entirely turn-key.

    Zillow last checked:

    Listing updated:

    Listed by:

    Joe Schafbuch 971-678-6645,

    Keller Williams Realty Portland Premiere

    Bought with:

    Tim Wei, 930400088

    Windermere Community Realty

    Source: RMLS (OR),MLS#: 279002517MLS Logo

    Facts & features

    Interior

    Bedrooms & bathrooms
    • Bedrooms: 4
    • Bathrooms: 3
    • Full bathrooms: 2
    • Partial bathrooms: 1
    • Main level bathrooms: 1
    Primary bedroom
    • Features: Ceiling Fan, Double Sinks, Suite, Tile Floor, Walkin Closet, Walkin Shower, Wallto Wall Carpet
    • Level: Upper
    • Area: 168
    • Dimensions: 14 x 12
    Bedroom 2
    • Features: Closet, Wallto Wall Carpet
    • Level: Upper
    • Area: 168
    • Dimensions: 12 x 14
    Bedroom 3
    • Features: Closet, Wallto Wall Carpet
    • Level: Upper
    • Area: 110
    • Dimensions: 10 x 11
    Bedroom 4
    • Features: Closet, Wallto Wall Carpet
    • Level: Main
    • Area: 100
    • Dimensions: 10 x 10
    Dining room
    • Features: Hardwood Floors
    • Level: Main
    • Area: 105
    • Dimensions: 7 x 15
    Kitchen
    • Features: Builtin Range, Builtin Refrigerator, Dishwasher, Eat Bar, Gas Appliances, Gourmet Kitchen, Microwave, Granite, Tile Floor
    • Level: Main
    • Area: 150
    • Width: 15
    Living room
    • Features: Ceiling Fan, Hardwood Floors, Skylight, Sliding Doors, High Ceilings
    • Level: Main
    • Area: 288
    • Dimensions: 16 x 18
    Heating
    • Forced Air
    Cooling
    • Heat Pump
    Appliances
    • Included: Built-In Range, Built-In Refrigerator, Dishwasher, Disposal, Gas Appliances, Microwave, Range Hood, Stainless Steel Appliance(s), Washer/Dryer, Gas Water Heater
    • Laundry: Laundry Room
    Features
    • Ceiling Fan(s), Granite, Vaulted Ceiling(s), Closet, Sink, Eat Bar, Gourmet Kitchen, High Ceilings, Double Vanity, Suite, Walk-In Closet(s), Walkin Shower, Kitchen Island, Tile
    • Flooring: Hardwood, Tile, Wall to Wall Carpet
    • Doors: Sliding Doors
    • Windows: Double Pane Windows, Vinyl Frames, Skylight(s)
    • Basement: Crawl Space
    • Number of fireplaces: 1
    • Fireplace features: Gas, Stove
    • Furnished: Yes
    Interior area
    • Total structure area: 2,108
    • Total interior livable area: 2,108 sqft

    Property

    Parking
    • Total spaces: 2
    • Parking features: Driveway, On Street, Garage Door Opener, Attached
    • Attached garage spaces: 2
    • Has uncovered spaces: Yes
    Accessibility
    • Accessibility features: Garage On Main, Minimal Steps, Utility Room On Main, Accessibility
    Features
    • Stories: 2
    • Patio & porch: Deck, Patio, Porch
    • Exterior features: Gas Hookup, Yard
    • Fencing: Fenced
    • Has view: Yes
    • View description: Seasonal
    Lot
    • Size: 4,791 sqft
    • Features: Gentle Sloping, Level, Ocean Beach One Quarter Mile Or Less, SqFt 3000 to 4999
    Details
    • Additional structures: GasHookup, Furnished
    • Parcel number: 6258
    • Zoning: R2

    Construction

    Type & style
    • Home type: SingleFamily
    • Architectural style: Craftsman,Custom Style
    • Property subtype: Residential, Single Family Residence
    Materials
    • Cedar, Shingle Siding
    • Foundation: Concrete Perimeter
    • Roof: Composition
    Condition
    • Approximately
    • New construction: No
    • Year built: 2014

    Utilities & green energy

    • Gas: Gas Hookup, Gas
    • Sewer: Public Sewer
    • Water: Public
    • Utilities for property: Cable Connected
    Green energy
    • Water conservation: Water-Smart Landscaping

    Community & neighborhood

    Location
    • Region: Cannon Beach
    • Subdivision: Spruce Park | Cannon Beach

    Other

    Other facts
    • Listing terms: Cash,Conventional
    • Road surface type: Dirt, Gravel

    Price history

    DateEventPrice
    10/31/2025Sold$1,002,995+0.3%$476/sqft
    Source: RMLS (OR) #279002517 Report a problem
    9/30/2025Pending sale$999,995$474/sqft
    Source: RMLS (OR) #279002517 Report a problem
    9/18/2025Price change$999,995-7%$474/sqft
    Source: RMLS (OR) #279002517 Report a problem
    8/5/2025Price change$1,075,000-10.3%$510/sqft
    Source: RMLS (OR) #279002517 Report a problem
    6/18/2025Price change$1,199,000-6%$569/sqft
    Source: RMLS (OR) #279002517 Report a problem
    6/4/2025Price change$1,275,000-3.8%$605/sqft
    Source: RMLS (OR) #279002517 Report a problem
    5/5/2025Listed for sale$1,325,000+99.2%$629/sqft
    Source: RMLS (OR) #279002517 Report a problem
    3/20/2020Sold$665,000+442.9%$315/sqft
    Source: Public Record Report a problem
    10/25/2012Sold$122,500$58/sqft
    Source: RMLS (OR) #11080533 Report a problem

    Public tax history

    YearProperty taxesTax assessment
    2025$6,127 +1.3%$493,752 +3%
    2024$6,051 +10.7%$479,372 +3%
    2023$5,467 +2.7%$465,410 +3%
    2022$5,325 +2.1%$451,855 +3%
    2021$5,216 +1.8%$438,695 +3%
    2020$5,125 $425,919 +3%
    2019$5,125 +6.4%$413,515 +3%
    2018$4,817 +5.5%$401,472 +3%
    2017$4,564 +4%$389,780 +3%
    2016$4,387 +20.2%$378,428 +2.5%
    2015$3,648 +0.3%$369,051 +7.5%
    2014$3,639 +7.9%$343,297 +302.9%
    2013$3,374 $85,200 +3%
    2012-- $82,719 +3%
    2011-- $80,310 +3%
    2010-- $77,971 +3%
    2009-- $75,700 +3%
    2008-- $73,496 +3%
    2007-- $71,356 +3%
    2006-- $69,278

    Find assessor info on the county website

    Neighborhood: 97110

    Nearby schools

    GreatSchools rating
    Schools provided by the listing agent
    • Elementary: Pacific Ridge
    • Middle: Seaside
    • High: Seaside

    Source: RMLS (OR). This data may not be complete. We recommend contacting the local school district to confirm school assignments for this home.

    Get pre-qualified for a loan
    At Zillow Home Loans, we can pre-qualify you in as little as 5 minutes with no impact to your credit score.

    An equal housing lender. NMLS #10287.