Designed and built by one of Arlington’s most thoughtful builders, 164 Hillside offers generously scaled rooms, abundant storage, exceptional light, and refined, practical amenities throughout. Craftsmanship and attention to detail are evident at every turn. Tucked at a quiet intersection in the sought-after Heights/Water Tower neighborhood, the home enjoys close proximity to schools, parks, Route 2, public transportation, and Mass Ave shopping. A Western exposure delivers glowing sunsets and distant views from the finished third floor. Home systems and finishes all carefully selected for performance and longevity, including Bosch heating and cooling, water-pressure amplification, airtight ZIP roof and siding sheathing, and more. Bus stop for Alewife Station (62 & 78 bus) is only 1 block away. For a growing family, homes of this caliber rarely come to market. Make this exceptional residence your own in 2026.
Sold for $2,165,000
Street View
$2,165,000
164 Hillside Ave, Arlington, MA 02476
5beds
4,159sqft
Single Family Residence
Built in 1959
7,440 Square Feet Lot
$2,172,600 Zestimate®
$521/sqft
$3,019 Estimated rent
Home value
$2,172,600
$2.02M - $2.35M
$3,019/mo
Zestimate® history
Owner options
List your home for rent
$3,019/mo
Rent Zestimate®
Find your next renter with Zillow Rental Manager. Plus, with online applications, you can quickly screen prospective tenants – for free.
$3,019/mo
Rent Zestimate®
Refinance and save
$14,419/mo
Est. payment
Refinancing to a lower rate could help reduce your monthly payments and save thousands over the life of the loan.
$14,419/mo
Est. payment
Explore your selling options
Work with a Zillow partner agent
Leverage their expertise and Zillow's premium Showcase listings to get your home seen by more buyers.
Get startedList with your own agent
Get your home in front of millions of buyers by listing it on Zillow.
Learn how to do itSell it yourself
Take full control of how buyers see your home on Zillow by listing For Sale by Owner (FSBO).
List your homeWhat's special
Refined practical amenitiesWater-pressure amplificationFinished third floorBosch heating and coolingGenerously scaled roomsAbundant storageExceptional light
Zillow last checked:
Listing updated:
Listed by:
David Leone 617-851-3222,
Gibson Sotheby's International Realty 781-648-3500
Bought with:
John Fallon
LAER Realty Partners
Source: MLS PIN,MLS#: 73464973
Facts & features
Interior
Bedrooms & bathrooms
- Bedrooms: 5
- Bathrooms: 5
- Full bathrooms: 4
- 1/2 bathrooms: 1
Heating
- Central, Forced Air, Heat Pump, Electric
Cooling
- Central Air
Appliances
- Included: Electric Water Heater, Water Heater, Oven, Dishwasher, Disposal, Microwave, Range, ENERGY STAR Qualified Refrigerator, ENERGY STAR Qualified Dishwasher, Range Hood, Cooktop, Other, Plumbed For Ice Maker
- Laundry: Electric Dryer Hookup, Washer Hookup
Features
- Other
- Flooring: Wood, Hardwood
- Doors: Insulated Doors
- Windows: Insulated Windows
- Basement: Full,Partially Finished,Bulkhead,Sump Pump,Concrete
- Number of fireplaces: 1
Interior area
- Total structure area: 4,159
- Total interior livable area: 4,159 sqft
- Finished area above ground: 3,511
- Finished area below ground: 648
Property
Parking
- Total spaces: 3
- Parking features: Attached, Garage Door Opener, Insulated, Off Street, Paved
- Attached garage spaces: 1
- Uncovered spaces: 2
Features
- Patio & porch: Porch, Patio
- Exterior features: Porch, Patio, Rain Gutters, Sprinkler System, Fenced Yard
- Fencing: Fenced/Enclosed,Fenced
Lot
- Size: 7,440 Square Feet
- Features: Corner Lot, Level
Details
- Parcel number: M:161.0 B:0002 L:0019.A,330492
- Zoning: R1
Construction
Type & style
- Home type: SingleFamily
- Architectural style: Colonial,Contemporary
- Property subtype: Single Family Residence
Materials
- Frame
- Foundation: Concrete Perimeter
- Roof: Shingle
Condition
- Year built: 1959
Utilities & green energy
- Electric: 110 Volts, 220 Volts, Circuit Breakers, 200+ Amp Service
- Sewer: Public Sewer
- Water: Public
- Utilities for property: for Electric Range, for Electric Oven, for Electric Dryer, Washer Hookup, Icemaker Connection
Green energy
- Energy efficient items: Thermostat
Community & HOA
Community
- Features: Public Transportation, Park, Highway Access, Public School, Sidewalks
- Subdivision: Park Ave. Water Tower area
HOA
- Has HOA: No
Location
- Region: Arlington
Financial & listing details
- Price per square foot: $521/sqft
- Tax assessed value: $875,800
- Annual tax amount: $9,432
- Date on market: 9/20/2026
- Road surface type: Paved
Price history
| Date | Event | Price |
|---|---|---|
| 3/4/2026 | Sold | $2,165,000+4.1%$521/sqft |
Source: MLS PIN #73464973 Report a problem | ||
| 1/14/2026 | Contingent | $2,079,000$500/sqft |
Source: MLS PIN #73464973 Report a problem | ||
| 1/6/2026 | Listed for sale | $2,079,000+245.7%$500/sqft |
Source: MLS PIN #73464973 Report a problem | ||
| 10/21/2013 | Sold | $601,320+14.5%$145/sqft |
Source: Public Record Report a problem | ||
| 12/28/2012 | Sold | $525,000+17.3%$126/sqft |
Source: Public Record Report a problem | ||
| 10/2/2006 | Sold | $447,500$108/sqft |
Source: Public Record Report a problem | ||
Public tax history
| Year | Property taxes | Tax assessment |
|---|---|---|
| 2025 | $9,432 +8.6% | $875,800 +6.8% |
| 2024 | $8,685 +5% | $820,100 +11.2% |
| 2023 | $8,271 +9% | $737,800 +11% |
| 2022 | $7,589 +1.9% | $664,500 +1.2% |
| 2021 | $7,446 +2.5% | $656,600 |
| 2020 | $7,262 +1% | $656,600 +2.9% |
| 2019 | $7,187 +1.1% | $638,300 +8.9% |
| 2018 | $7,111 +8.5% | $586,200 +12.3% |
| 2017 | $6,555 -1.9% | $521,900 |
| 2016 | $6,680 +3.6% | $521,900 +9.6% |
| 2015 | $6,450 +0.3% | $476,000 +2.1% |
| 2014 | $6,430 +4.3% | $466,300 +3% |
| 2013 | $6,163 +8.6% | $452,800 +9% |
| 2012 | $5,673 +10.1% | $415,300 |
| 2011 | $5,154 +2.9% | $415,300 +0.4% |
| 2010 | $5,009 +5.1% | $413,600 +3.5% |
| 2009 | $4,766 +0.7% | $399,800 -3.3% |
| 2008 | $4,732 +5.2% | $413,300 +0.6% |
| 2007 | $4,499 +2.2% | $410,900 +5.8% |
| 2006 | $4,404 +9.9% | $388,400 +6% |
| 2005 | $4,008 +2.8% | $366,400 |
| 2004 | $3,898 +0.5% | $366,400 +28.5% |
| 2003 | $3,880 +9.4% | $285,100 +11.3% |
| 2002 | $3,548 +6.1% | $256,200 +35.3% |
| 2000 | $3,345 +2.9% | $189,400 |
| 1999 | $3,252 | $189,400 |
Find assessor info on the county website
Neighborhood: 02476
Nearby homes
- $1,040,6003 bd1 ba1.7k sqft11 Prospect Ave, Arlington, MA 02476Off Market
- $1,201,7003 bd2 ba1.6k sqft160 Hillside Ave, Arlington, MA 02476Off Market
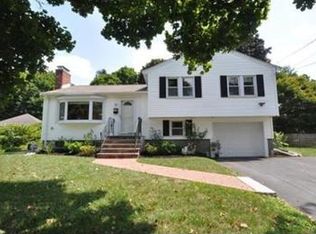
- $1,129,7003 bd1 ba1.2k sqft7 Prospect Ave, Arlington, MA 02476Off Market
- $1,254,3004 bd2 ba2k sqft163 Hillside Ave, Arlington, MA 02476Off Market
- $1,324,2004 bd2 ba2.8k sqft19 Prospect Ave, Arlington, MA 02476Off Market
- $896,9002 bd1 ba1.2k sqft265 Park Ave, Arlington, MA 02476Off Market
- $1,629,2004 bd2 ba2k sqft154-156 Hillside Ave, Arlington, MA 02476Off Market
- $--4 bd2 ba1.6k sqft154-156 Hillside Ave #154, Arlington, MA 02476Off Market
Nearby schools
GreatSchools rating
- 7/10Brackett Elementary SchoolGrades: K-5Distance: 0.3 mi
- 10/10Ottoson Middle SchoolGrades: 7-8Distance: 0.5 mi
- 10/10Arlington High SchoolGrades: 9-12Distance: 1 mi
Schools provided by the listing agent
- Elementary: Dallin/Brackett
- Middle: Ottoson
- High: Arlington High
Source: MLS PIN. This data may not be complete. We recommend contacting the local school district to confirm school assignments for this home.
Get a cash offer in 3 minutes
Find out how much your home could sell for in as little as 3 minutes with a no-obligation cash offer.
Estimated market value
$2,172,600
Get a cash offer in 3 minutes
Find out how much your home could sell for in as little as 3 minutes with a no-obligation cash offer.
Estimated market value
$2,172,600
- Massachusetts
- Middlesex County
- Arlington
- 02476
- 164 Hillside Ave
