Welcome to this charming 3 bedroom, 2.5 bath colonial with an attached 2-car garage and a finished basement, offering ample space for comfortable living. As you enter through the front door, you're greeted by a living room illuminated with great natural light. The kitchen and dining area are ideal for entertaining, with granite countertops, a stylish tile backsplash, and stainless steel appliances. The sliding glass door off the dining area offers access to the back patio, perfect for grilling or simply relaxing outdoors. The main level also includes a convenient half bath and a laundry room with ample closet space. Upstairs, the sizable primary suite awaits, complete with a private bath featuring a dual sink vanity, a walk-in closet, and a separate storage closet. Two additional spacious bedrooms and a full bath round out the second floor, providing comfortable accommodations for family or guests. The finished basement, with recessed lighting and glass-block windows, adds versatility to the home. The rec room is perfect for entertaining, playing, or pursuing hobbies. Updates include Culligan water purifier (2021) and AC (2018). Don't miss the opportunity to make this lovely home yours and enjoy all the amenities it has to offer in a prime location within the Parkside neighborhood!
Closed
$300,000
164 Hillside Dr, Wadsworth, OH 44281
3beds
1,978sqft
Single Family Residence
Built in 2004
9,260 Square Feet Lot
$338,000 Zestimate®
$152/sqft
$2,332 Estimated rent
Home value
$338,000
$321,000 - $355,000
$2,332/mo
Zestimate® history
Owner options
List your home for rent
$2,332/mo
Rent Zestimate®
Find your next renter with Zillow Rental Manager. Plus, with online applications, you can quickly screen prospective tenants – for free.
$2,332/mo
Rent Zestimate®
Refinance and save
$1,904/mo
Est. payment
Refinancing to a lower rate could help reduce your monthly payments and save thousands over the life of the loan.
$1,904/mo
Est. payment
Explore your selling options
Work with a Zillow partner agent
Leverage their expertise and Zillow's premium Showcase listings to get your home seen by more buyers.
Get startedList with your own agent
Get your home in front of millions of buyers by listing it on Zillow.
Learn how to do itSell it yourself
Take full control of how buyers see your home on Zillow by listing For Sale by Owner (FSBO).
List your homeWhat's special
Zillow last checked:
Listing updated:
Listed by:
Jenny Duncan jenny@duncan-team.com330-241-3723,
Keller Williams Elevate
Bought with:
Sonja Halstead, 445646
Keller Williams Elevate
Source: MLS Now,MLS#: 5031796 Originating MLS: Akron Cleveland Association of REALTORS
Originating MLS: Akron Cleveland Association of REALTORSFacts & features
Interior
Bedrooms & bathrooms
- Bedrooms: 3
- Bathrooms: 3
- Full bathrooms: 2
- 1/2 bathrooms: 1
- Main level bathrooms: 1
Primary bedroom
- Level: Second
- Dimensions: 15.00 x 14.00
Bedroom
- Level: Second
- Dimensions: 12.00 x 11.00
Bedroom
- Level: Second
- Dimensions: 12.00 x 11.00
Eat in kitchen
- Features: Bar
- Level: First
- Dimensions: 11.00 x 9.00
Laundry
- Level: First
- Dimensions: 11.00 x 5.00
Living room
- Features: Fireplace
- Level: First
- Dimensions: 16.00 x 14.00
Recreation
- Level: Basement
- Dimensions: 26.00 x 15.00
Utility room
- Level: Basement
- Dimensions: 14 x 10
Heating
- Forced Air, Gas
Cooling
- Central Air
Appliances
- Included: Dryer, Dishwasher, Microwave, Range, Refrigerator, Washer
- Laundry: Main Level
Features
- Basement: Full,Finished,Sump Pump
- Number of fireplaces: 1
Interior area
- Total structure area: 1,978
- Total interior livable area: 1,978 sqft
- Finished area above ground: 1,536
- Finished area below ground: 442
Property
Parking
- Total spaces: 2
- Parking features: Attached, Direct Access, Driveway, Garage, Paved
- Attached garage spaces: 2
Accessibility
- Accessibility features: None
Features
- Levels: Two
- Stories: 2
- Patio & porch: Patio
- Has view: Yes
- View description: Neighborhood
Lot
- Size: 9,260 Square Feet
- Dimensions: 61 x 142
- Features: Cul-De-Sac
Details
- Parcel number: 04020D11149
Construction
Type & style
- Home type: SingleFamily
- Architectural style: Colonial
- Property subtype: Single Family Residence
Materials
- Vinyl Siding
- Roof: Asphalt,Fiberglass
Condition
- Year built: 2004
Utilities & green energy
- Sewer: Public Sewer
- Water: Public
Community & HOA
Community
- Subdivision: Parkside
HOA
- Has HOA: No
Location
- Region: Wadsworth
Financial & listing details
- Price per square foot: $152/sqft
- Tax assessed value: $284,260
- Annual tax amount: $3,316
- Date on market: 4/25/2024
- Cumulative days on market: 1 day
- Listing terms: Cash,Conventional,FHA,VA Loan
Price history
| Date | Event | Price |
|---|---|---|
| 5/31/2024 | Sold | $300,000+0%$152/sqft |
Source:  MLS Now #5031796 Report a problem MLS Now #5031796 Report a problem | ||
| 4/26/2024 | Pending sale | $299,900$152/sqft |
Source: MLS Now #5031796 Report a problem | ||
| 4/25/2024 | Listed for sale | $299,900+71.6%$152/sqft |
Source: MLS Now #5031796 Report a problem | ||
| 7/31/2014 | Sold | $174,750-2.9%$88/sqft |
Source: MLS Now #3621159 Report a problem | ||
| 6/22/2014 | Pending sale | $179,900$91/sqft |
Source: MSL Realty #3621159 Report a problem | ||
| 5/26/2014 | Listed for sale | $179,900+2.1%$91/sqft |
Source: MSL Realty #3621159 Report a problem | ||
| 7/2/2004 | Sold | $176,200$89/sqft |
Source: Public Record Report a problem | ||
Public tax history
| Year | Property taxes | Tax assessment |
|---|---|---|
| 2025 | $3,765 +13.8% | $99,500 +32.2% |
| 2024 | $3,308 -0.2% | $75,250 |
| 2023 | $3,316 -0.1% | $75,250 |
| 2022 | $3,318 +20.1% | $75,250 +25% |
| 2021 | $2,762 | $60,200 |
| 2020 | $2,762 -0.1% | $60,200 |
| 2019 | $2,766 -3% | $60,200 +3.4% |
| 2018 | $2,851 0% | $58,210 |
| 2017 | $2,853 -1.6% | $58,210 |
| 2016 | $2,900 +4% | $58,210 +9% |
| 2015 | $2,789 -1.6% | $53,400 |
| 2014 | $2,835 +4.9% | $53,400 +5% |
| 2013 | $2,704 +4.8% | $50,860 +1% |
| 2012 | $2,580 +3.7% | $50,380 |
| 2011 | $2,487 +11.6% | $50,380 |
| 2010 | $2,228 +0.3% | $50,380 -10.9% |
| 2009 | $2,222 -0.1% | $56,540 |
| 2008 | $2,224 +6.6% | $56,540 |
| 2007 | $2,087 +4.1% | $56,540 +12.1% |
| 2006 | $2,006 +0.3% | $50,430 |
| 2005 | $2,001 +188.6% | $50,430 +204.3% |
| 2004 | $693 | $16,570 |
Find assessor info on the county website
Neighborhood: 44281
Nearby homes
- $328,0003 bd3 ba1.5k sqft170 Hillside Dr, Wadsworth, OH 44281Off Market
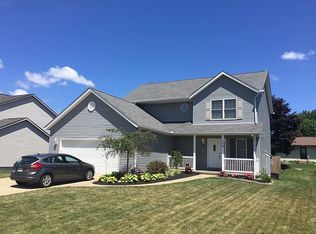
- $367,6003 bd3 ba1.5k sqft156 Hillside Dr, Wadsworth, OH 44281Off Market
- $--9,147.6 Square FeetHillside Dr, Wadsworth, OH 44281Off Market

- $319,5003 bd2 ba1.4k sqft176 Hillside Dr, Wadsworth, OH 44281Off Market
- $556,5006 bd6 ba3.2k sqft147 Southpark Dr, Wadsworth, OH 44281Off Market
- $--4 bd4 ba2.2k sqft147 Southpark Dr #0, Wadsworth, OH 44281Off Market
- $338,4004 bd2 ba2.2k sqft153-155 Southpark Dr, Wadsworth, OH 44281Off Market
- $375,2003 bd3 ba2k sqft150 Hillside Dr, Wadsworth, OH 44281Off Market
Nearby schools
GreatSchools rating
- 8/10Franklin Elementary SchoolGrades: K-4Distance: 0.2 mi
- 8/10Wadsworth Middle SchoolGrades: 7-8Distance: 1.4 mi
- 7/10Wadsworth High SchoolGrades: 9-12Distance: 1.3 mi
Schools provided by the listing agent
- District: Wadsworth CSD - 5207
Source: MLS Now. This data may not be complete. We recommend contacting the local school district to confirm school assignments for this home.
Get a cash offer in 3 minutes
Find out how much your home could sell for in as little as 3 minutes with a no-obligation cash offer.
Estimated market value
$338,000
Get a cash offer in 3 minutes
Find out how much your home could sell for in as little as 3 minutes with a no-obligation cash offer.
Estimated market value
$338,000
- Ohio
- Medina County
- Wadsworth
- 44281
- 164 Hillside Dr
Nearby cities
Nearby zip codes
Other Wadsworth Topics
