This classic Greek Revival is located in the Highlands area of Danvers and abuts town owned wooded parkland in a private setting. Lovingly cared for, the warmth and pride of ownership is evident in its renovated kitchen with granite counter tops, gas stove with commercial style vent hood and maple cabinetry while over looking the back yard sanctuary. The living room enjoys a gas stove style fireplace for ambiance and taking off the morning chill. The three bedrooms up are spacious and each enjoy high and or vaulted ceilings. Natural gas heating is 9 years young, electrical updated to 200 amp circuit breakers, insulation added to the attic & walls in 2017, the roof is 4 years young and a transferable warranty is available for the Rhino Shield exterior paint. Relaxing on the deck can be done in all weather with comfort and enjoyment with the electric Sunsetter Awning all while overlooking the private backyard oasis that enjoys many planting areas and hardscaped patio with fire pit area!
Sold for $705,000
$705,000
164 Hobart St, Danvers, MA 01923
3beds
1,608sqft
Single Family Residence
Built in 1895
0.32 Acres Lot
$762,600 Zestimate®
$438/sqft
$3,707 Estimated rent
Home value
$762,600
$724,000 - $801,000
$3,707/mo
Zestimate® history
Owner options
List your home for rent
$3,707/mo
Rent Zestimate®
Find your next renter with Zillow Rental Manager. Plus, with online applications, you can quickly screen prospective tenants – for free.
$3,707/mo
Rent Zestimate®
Refinance and save
$4,667/mo
Est. payment
Refinancing to a lower rate could help reduce your monthly payments and save thousands over the life of the loan.
$4,667/mo
Est. payment
Explore your selling options
Work with a Zillow partner agent
Leverage their expertise and Zillow's premium Showcase listings to get your home seen by more buyers.
Get startedList with your own agent
Get your home in front of millions of buyers by listing it on Zillow.
Learn how to do itSell it yourself
Take full control of how buyers see your home on Zillow by listing For Sale by Owner (FSBO).
List your homeWhat's special
Private backyard oasisCommercial style vent hoodElectric sunsetter awningHardscaped patioGranite counter topsMaple cabinetryRenovated kitchen
Zillow last checked:
Listing updated:
Listed by:
Karen Cronin 978-618-2228,
Keller Williams Realty Evolution 978-927-8700,
Kevin Street 978-375-6246
Bought with:
Paul Santucci
True North Realty
Source: MLS PIN,MLS#: 73169658
Facts & features
Interior
Bedrooms & bathrooms
- Bedrooms: 3
- Bathrooms: 2
- Full bathrooms: 1
- 1/2 bathrooms: 1
Primary bedroom
- Features: Ceiling Fan(s), Flooring - Wood
- Level: Second
- Area: 252
- Dimensions: 14 x 18
Bedroom 2
- Features: Flooring - Wood
- Level: Second
- Area: 144
- Dimensions: 12 x 12
Bedroom 3
- Features: Skylight, Ceiling Fan(s), Flooring - Wood
- Level: Third
- Area: 195
- Dimensions: 13 x 15
Bathroom 1
- Features: Bathroom - Half, Flooring - Stone/Ceramic Tile
- Level: First
Bathroom 2
- Features: Bathroom - Full, Flooring - Stone/Ceramic Tile
- Level: Second
Dining room
- Features: Flooring - Wood
- Level: First
Kitchen
- Features: Flooring - Stone/Ceramic Tile, Dining Area, Balcony / Deck
- Level: First
- Area: 234
- Dimensions: 13 x 18
Living room
- Features: Ceiling Fan(s), Flooring - Wood, Gas Stove
- Level: First
- Area: 442
- Dimensions: 17 x 26
Heating
- Baseboard, Natural Gas
Cooling
- Window Unit(s)
Appliances
- Included: Gas Water Heater, Water Heater, Range, Dishwasher, Disposal, Microwave, Refrigerator, Range Hood
- Laundry: Electric Dryer Hookup, Second Floor, Washer Hookup
Features
- Flooring: Wood, Tile, Concrete
- Doors: Storm Door(s)
- Windows: Insulated Windows, Screens
- Basement: Full,Interior Entry,Sump Pump,Concrete,Unfinished
- Number of fireplaces: 1
Interior area
- Total structure area: 1,608
- Total interior livable area: 1,608 sqft
Property
Parking
- Total spaces: 6
- Parking features: Paved Drive, Off Street, Paved
- Uncovered spaces: 6
Features
- Patio & porch: Porch - Enclosed, Deck, Deck - Composite
- Exterior features: Porch - Enclosed, Deck, Deck - Composite, Rain Gutters, Storage, Screens, Garden
Lot
- Size: 0.32 Acres
- Features: Level
Details
- Parcel number: 1877282
- Zoning: Re2
Construction
Type & style
- Home type: SingleFamily
- Architectural style: Greek Revival
- Property subtype: Single Family Residence
Materials
- Frame
- Foundation: Block, Stone, Brick/Mortar
- Roof: Shingle
Condition
- Year built: 1895
Utilities & green energy
- Electric: Circuit Breakers, 60 Amps/Less, 200+ Amp Service
- Sewer: Public Sewer
- Water: Public
- Utilities for property: for Gas Range, for Electric Dryer, Washer Hookup
Green energy
- Energy efficient items: Thermostat
Community & HOA
Community
- Features: Shopping, Tennis Court(s), Walk/Jog Trails, Medical Facility, Bike Path, Private School, Public School
- Subdivision: Highlands
HOA
- Has HOA: No
Location
- Region: Danvers
Financial & listing details
- Price per square foot: $438/sqft
- Tax assessed value: $579,900
- Annual tax amount: $6,025
- Date on market: 9/22/2026
- Listing terms: Contract
- Exclusions: Washer / Dryer; Bird Feeders; Fire Pit And Bird Baths
- Road surface type: Paved
Price history
| Date | Event | Price |
|---|---|---|
| 11/9/2023 | Sold | $705,000+6%$438/sqft |
Source: MLS PIN #73169658 Report a problem | ||
| 10/12/2023 | Listed for sale | $665,000+90%$414/sqft |
Source: MLS PIN #73169658 Report a problem | ||
| 10/20/2011 | Sold | $350,000-1.4%$218/sqft |
Source: Public Record Report a problem | ||
| 8/18/2011 | Listed for sale | $354,900-7.8%$221/sqft |
Source: Exit Realty Beatrice Associates #71275854 Report a problem | ||
| 6/14/2011 | Listing removed | $384,900$239/sqft |
Source: Merry Fox Realty #71201407 Report a problem | ||
| 6/3/2011 | Price change | $384,900-3.5%$239/sqft |
Source: Merry Fox Realty #71201407 Report a problem | ||
| 4/16/2011 | Price change | $399,000-2.4%$248/sqft |
Source: Merry Fox Realty #71201407 Report a problem | ||
| 3/18/2011 | Listed for sale | $409,000-1.4%$254/sqft |
Source: Betsy Merry #71201407 Report a problem | ||
| 10/31/2007 | Sold | $415,000+73.3%$258/sqft |
Source: Public Record Report a problem | ||
| 11/30/1998 | Sold | $239,500+74.8%$149/sqft |
Source: Public Record Report a problem | ||
| 6/10/1993 | Sold | $137,000$85/sqft |
Source: Public Record Report a problem | ||
Public tax history
| Year | Property taxes | Tax assessment |
|---|---|---|
| 2025 | $6,525 +1.3% | $593,700 +2.4% |
| 2024 | $6,443 +6.9% | $579,900 +13.1% |
| 2023 | $6,025 | $512,800 |
| 2022 | $6,025 +10.3% | $512,800 +25.3% |
| 2021 | $5,463 -3% | $409,200 -5.1% |
| 2020 | $5,631 -1.1% | $431,200 +0.6% |
| 2019 | $5,694 +6.3% | $428,800 +8.4% |
| 2018 | $5,356 +1.1% | $395,600 +5.9% |
| 2017 | $5,300 +3.9% | $373,500 +3.9% |
| 2016 | $5,103 +5.7% | $359,400 +11% |
| 2015 | $4,826 +2.6% | $323,700 +2.2% |
| 2014 | $4,703 +2.1% | $316,700 |
| 2013 | $4,605 +6.5% | $316,700 +2% |
| 2012 | $4,324 +4% | $310,400 |
| 2011 | $4,159 +2.5% | $310,400 -6.5% |
| 2010 | $4,057 -2.2% | $332,000 -10.2% |
| 2009 | $4,147 +12.1% | $369,900 +4% |
| 2008 | $3,700 +5.7% | $355,800 -5.3% |
| 2007 | $3,502 +6.3% | $375,700 +12.9% |
| 2006 | $3,294 -1.1% | $332,700 +2.7% |
| 2005 | $3,330 +1.2% | $323,900 +7.5% |
| 2004 | $3,289 +10.9% | $301,200 +27.1% |
| 2003 | $2,965 +4.9% | $237,000 +8.3% |
| 2002 | $2,827 +0.9% | $218,800 +38% |
| 1998 | $2,801 | $158,600 |
Find assessor info on the county website
Neighborhood: 01923
Nearby homes
- $667,5004 bd1 ba1.8k sqft162 Hobart St, Danvers, MA 01923Off Market
- $924,6003 bd3 ba2.3k sqft165 Hobart St, Danvers, MA 01923Off Market

- $662,3003 bd1 ba1.5k sqft160 Hobart St, Danvers, MA 01923Off Market
- $516,9003 bd1 ba1.1k sqft168 Hobart St, Danvers, MA 01923Off Market
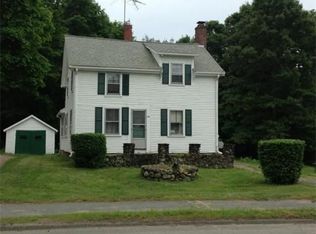
- $682,3004 bd2 ba1.6k sqft167 Hobart St, Danvers, MA 01923Off Market
- $703,2003 bd1 ba1.5k sqft158 Hobart St, Danvers, MA 01923Off Market
- $722,1004 bd2 ba1.5k sqft170 Hobart St, Danvers, MA 01923Off Market
- $720,3004 bd2 ba1.6k sqft172 Hobart St, Danvers, MA 01923Off Market
Nearby schools
GreatSchools rating
- 5/10Highlands Elementary SchoolGrades: K-5Distance: 0.2 mi
- 4/10Holten Richmond Middle SchoolGrades: 6-8Distance: 1.4 mi
- 5/10Danvers High SchoolGrades: 9-12Distance: 1.7 mi
Schools provided by the listing agent
- Elementary: Highlands
- Middle: Holten-Richmond
- High: Danvers High
Source: MLS PIN. This data may not be complete. We recommend contacting the local school district to confirm school assignments for this home.
Get a cash offer in 3 minutes
Find out how much your home could sell for in as little as 3 minutes with a no-obligation cash offer.
Estimated market value
$762,600
Get a cash offer in 3 minutes
Find out how much your home could sell for in as little as 3 minutes with a no-obligation cash offer.
Estimated market value
$762,600
- Massachusetts
- Essex County
- Danvers
- 01923
- 164 Hobart St
