Crestwood Village 4! Welcome to your new home, this Georgetown model boasts 2 bedrooms and 1 full oversized bathroom with a tub, 16 x 16 ceramic tiles and a built-in wooden double sink custom vanity. The primary is very spacious and includes a Walk-in Closet! Expanded living room area with plenty of natural light and beautifully updated flooring. The kitchen includes a stainless steel appliance package, ceramic tiles and gorgeous wood cabinetry. Separate area for mudroom equipped with washer and dryer and direct entry from the garage. And talk about storage! Pull down attic stairs give access to so much additional storage room! Being only a few blocks from the club house is an added bonus to get to know your neighbors and involve yourself in all that Village 4 has to offer!
Sold for $99,900
$99,900
164 Hudson Parkway #B, Whiting, NJ 08759
2beds
--sqft
Adult Community
Built in ----
-- sqft lot
$102,700 Zestimate®
$--/sqft
$2,084 Estimated rent
Home value
$102,700
$91,000 - $115,000
$2,084/mo
Zestimate® history
Owner options
List your home for rent
$2,084/mo
Rent Zestimate®
Find your next renter with Zillow Rental Manager. Plus, with online applications, you can quickly screen prospective tenants – for free.
$2,084/mo
Rent Zestimate®
Refinance and save
$1,000/mo
Est. payment
Refinancing to a lower rate could help reduce your monthly payments and save thousands over the life of the loan.
$1,000/mo
Est. payment
Explore your selling options
Work with a Zillow partner agent
Leverage their expertise and Zillow's premium Showcase listings to get your home seen by more buyers.
Get startedList with your own agent
Get your home in front of millions of buyers by listing it on Zillow.
Learn how to do itSell it yourself
Take full control of how buyers see your home on Zillow by listing For Sale by Owner (FSBO).
List your homeWhat's special
Plenty of natural lightStainless steel appliance packageSeparate area for mudroomWasher and dryerAdditional storage roomWalk-in closetBeautifully updated flooring
Zillow last checked:
Listing updated:
Listed by:
April Wennlund 732-267-4652,
RE/MAX Revolution
Bought with:
Bette Begovich, 7937336
C21/ Solid Gold Realty
Source: MoreMLS,MLS#: 22500808
Facts & features
Interior
Bedrooms & bathrooms
- Bedrooms: 2
- Bathrooms: 1
- Full bathrooms: 1
Bedroom
- Area: 73.88
- Dimensions: 8.11 x 9.11
Bathroom
- Description: full tub
- Area: 58
- Dimensions: 5 x 11.6
Other
- Area: 173.6
- Dimensions: 12.4 x 14
Garage
- Area: 227.55
- Dimensions: 11.1 x 20.5
Kitchen
- Area: 120.88
- Dimensions: 15.11 x 8
Laundry
- Area: 54.94
- Dimensions: 6.7 x 8.2
Living room
- Area: 274.5
- Dimensions: 22.5 x 12.2
Heating
- Electric, Baseboard
Cooling
- Other
Features
- Center Hall, Dec Molding, Eat-in Kitchen
- Basement: None
- Attic: Pull Down Stairs
Property
Parking
- Total spaces: 1
- Parking features: Driveway, Off Street
- Attached garage spaces: 1
- Has uncovered spaces: Yes
Features
- Stories: 1
- Exterior features: Lighting
Details
- Parcel number: 00000000000000
- Zoning description: Residential, Neighborhood
Construction
Type & style
- Home type: SingleFamily
- Property subtype: Adult Community
- Attached to another structure: Yes
Materials
- Brick
Condition
- New construction: No
Utilities & green energy
- Sewer: Public Sewer
Community & HOA
Community
- Senior community: Yes
- Subdivision: Crestwood 4
HOA
- Has HOA: Yes
- Services included: Trash, Common Area, Lawn Maintenance, Snow Removal
- HOA fee: $289 monthly
Location
- Region: Manchester Township
Financial & listing details
- Date on market: 1/9/2025
- Inclusions: AC Units, Washer, Ceiling Fan(s), Dryer, Light Fixtures, Microwave, Stove, Refrigerator
- Exclusions: personal items
Price history
| Date | Event | Price |
|---|---|---|
| 3/11/2025 | Sold | $99,900 |
Source:  MoreMLS #22500808 Report a problem MoreMLS #22500808 Report a problem | ||
| 3/5/2025 | Pending sale | $99,900 |
Source: MoreMLS #22500808 Report a problem | ||
| 1/9/2025 | Listed for sale | $99,900 |
Source: MoreMLS #22500808 Report a problem | ||
Public tax history
Tax history is unavailable.
Neighborhood: Crestwood Village
Nearby homes
- $136,7002 bd2 ba-- sqft147A Hudson Pkwy, Whiting, NJ 08759Off Market
- $125,0002 bd2 ba-- sqft166 Hudson Pkwy #B, Manchester Township, NJ 08759Sold
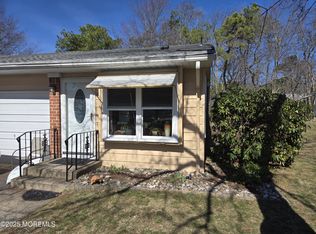
- $116,0002 bd1 ba1k sqft166 Hudson Pkwy #A, Manchester Township, NJ 08759Sold
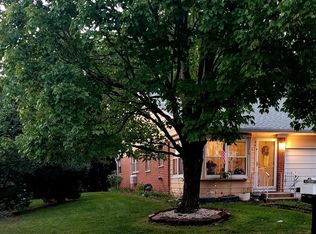
- $259,6002 bd2 ba1.5k sqft172A Hudson Pkwy, Whiting, NJ 08759Off Market
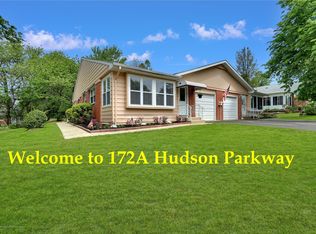
- $135,0002 bd2 ba-- sqft155 Hudson Pkwy UNIT A, Manchester Township, NJ 08759Sold
- $71,0002 bd1 ba-- sqft157 Hudson Pkwy #B, Manchester Township, NJ 08759Sold
- $73,0002 bd1 ba-- sqft157 Hudson Pkwy #A, Manchester Township, NJ 08759Sold
- $139,0002 bd2 ba-- sqft168 Hudson Pkwy #A, Manchester Township, NJ 08759Sold
Nearby schools
GreatSchools rating
- 5/10Whiting Elementary SchoolGrades: PK-5Distance: 0.6 mi
- 4/10Manchester Twp Middle SchoolGrades: 6-8Distance: 6.7 mi
- 3/10Manchester High SchoolGrades: 9-12Distance: 4.2 mi
Schools provided by the listing agent
- Middle: Manchester TWP
- High: Manchester Twnshp
Source: MoreMLS. This data may not be complete. We recommend contacting the local school district to confirm school assignments for this home.
Get a cash offer in 3 minutes
Find out how much your home could sell for in as little as 3 minutes with a no-obligation cash offer.
Estimated market value
$102,700
Get a cash offer in 3 minutes
Find out how much your home could sell for in as little as 3 minutes with a no-obligation cash offer.
Estimated market value
$102,700
- New Jersey
- Ocean County
- Whiting
- 08759
- Crestwood Village
- 164 Hudson Parkway Unit B
Nearby cities
Nearby neighborhoods
Nearby zip codes
Other Whiting Topics
