Welcome to this remarkable ranch in the Huntington Woods development of Madison Village! Exceptional details throughout this customized original owner home. Built in 2004, this home offers open concept spaces, hardwood floors, upgraded windows and doors with in-glass shades, all among high quality material selections. Certainly uncommon in the market, truly all one floor living with three beds, two baths, and laundry on the main level. Vaulted ceiling family room with gas fireplace. Private owners' suite with walk-in closet, lux bath with jacuzzi tub and custom glass and tile shower, as well as private entrance to finished three-season porch. This finished space offers vaulted ceiling, custom windows, recessed lighting, cottage paneling, and slider leading to the enormous grill-and-gathering-ready deck. From the open and dynamic kitchen, you can also access the rear Trex deck through the custom, weighted wood door with in-glass shades. Quality marks bound throughout. Gazebo and a lush glade of a backyard. Small fire pit area is a quaint gathering space beneath the trees. Full footprint basement has 23x16 finished craft or hobby room - also a large workshop area with utility sink, plenty of storage, and easy walk-up to garage. Amazing detail all around. Recent upgrades to mechanicals. Irrigation system on separate water meter. Generac generator! Walk to town for events throughout the year. Close to shopping, restaurants, YMCA, parks, and highway. Do not miss this rare gem!
Closed
$374,000
164 Huntington Woods Dr, Madison, OH 44057
3beds
--sqft
Single Family Residence
Built in 2004
0.46 Acres Lot
$382,600 Zestimate®
$--/sqft
$1,962 Estimated rent
Home value
$382,600
$363,000 - $402,000
$1,962/mo
Zestimate® history
Owner options
List your home for rent
$1,962/mo
Rent Zestimate®
Find your next renter with Zillow Rental Manager. Plus, with online applications, you can quickly screen prospective tenants – for free.
$1,962/mo
Rent Zestimate®
Refinance and save
$2,687/mo
Est. payment
Refinancing to a lower rate could help reduce your monthly payments and save thousands over the life of the loan.
$2,687/mo
Est. payment
Explore your selling options
Work with a Zillow partner agent
Leverage their expertise and Zillow's premium Showcase listings to get your home seen by more buyers.
Get startedList with your own agent
Get your home in front of millions of buyers by listing it on Zillow.
Learn how to do itSell it yourself
Take full control of how buyers see your home on Zillow by listing For Sale by Owner (FSBO).
List your homeWhat's special
Gas fireplaceUtility sinkVaulted ceiling family roomAll one floor livingOpen concept spacesFinished three-season porchLarge workshop area
Zillow last checked:
Listing updated:
Listed by:
Ben Drenik 440-417-2815 bendrenik@kw.com,
Keller Williams Greater Cleveland Northeast
Bought with:
Jason R Horton, 2015000378
HomeSmart Real Estate Momentum LLC
Adam Perkins, 2015003515
HomeSmart Real Estate Momentum LLC
Source: MLS Now,MLS#: 5153050 Originating MLS: Lake Geauga Area Association of REALTORS
Originating MLS: Lake Geauga Area Association of REALTORSFacts & features
Interior
Bedrooms & bathrooms
- Bedrooms: 3
- Bathrooms: 2
- Full bathrooms: 2
- Main level bathrooms: 2
- Main level bedrooms: 3
Primary bedroom
- Description: Ceiling fan, access to private bath and enclosed, finished sunroom.,Flooring: Carpet
- Features: Tray Ceiling(s), High Ceilings, Window Treatments
- Level: First
- Dimensions: 15 x 15
Bedroom
- Description: Bay window with custom bamboo shades.,Flooring: Wood
- Level: First
- Dimensions: 15 x 13
Bedroom
- Description: Flooring: Wood
- Level: First
- Dimensions: 11 x 8
Primary bathroom
- Description: Jacuzzi tub, double vanity, custom tiled glass-walled shower with two heads.,Flooring: Luxury Vinyl Tile
- Features: Soaking Tub
- Level: First
- Dimensions: 13 x 9
Bathroom
- Description: Flooring: Luxury Vinyl Tile
- Level: First
- Dimensions: 8 x 5
Dining room
- Description: Bright, intimate area; facing front of home.,Flooring: Wood
- Level: First
- Dimensions: 11 x 10
Eat in kitchen
- Description: Writing desk w/ glass cabinet, pantry, large windows, bar w/ stools, entry to deck.,Flooring: Luxury Vinyl Tile
- Features: Breakfast Bar, Built-in Features, Window Treatments
- Level: First
- Dimensions: 23 x 15
Family room
- Description: Flooring: Carpet
- Features: Fireplace, Vaulted Ceiling(s)
- Level: First
- Dimensions: 24 x 16
Game room
- Description: Drop ceiling, cabinet, finished flooring in this multi-use 'game' room in basement.,Flooring: Laminate
- Level: Basement
- Dimensions: 23 x 16
Laundry
- Description: Flooring: Luxury Vinyl Tile
- Level: First
Other
- Description: Plentiful shelving in this amazing, bathroom accessed walk-in-closet!,Flooring: Carpet
- Features: Walk-In Closet(s)
- Level: First
- Dimensions: 9 x 6
Sunroom
- Description: Large custom insulated windows, ceiling fan, vaulted ceiling, cottage paneling.,Flooring: Carpet
- Features: Vaulted Ceiling(s)
- Level: First
- Dimensions: 15 x 12
Heating
- Forced Air, Gas
Cooling
- Central Air
Appliances
- Included: Dryer, Dishwasher, Microwave, Range, Refrigerator, Washer
- Laundry: Washer Hookup, Main Level, Laundry Tub, Sink
Features
- Breakfast Bar, Built-in Features, Tray Ceiling(s), Ceiling Fan(s), Entrance Foyer, Eat-in Kitchen, High Speed Internet, Primary Downstairs, Open Floorplan, Pantry, Recessed Lighting, Storage, Soaking Tub, Vaulted Ceiling(s), Natural Woodwork, Walk-In Closet(s), Jetted Tub
- Windows: Insulated Windows, Screens, Window Treatments
- Basement: Partially Finished,Storage Space,Unfinished,Walk-Up Access,Sump Pump
- Number of fireplaces: 1
- Fireplace features: Gas
Property
Parking
- Total spaces: 2
- Parking features: Attached, Driveway, Garage
- Attached garage spaces: 2
Features
- Levels: One
- Stories: 1
- Patio & porch: Covered, Deck, Enclosed, Glass Enclosed, Patio, Porch
- Exterior features: Sprinkler/Irrigation
- Fencing: Back Yard,Chain Link
- Has view: Yes
- View description: Neighborhood
Lot
- Size: 0.46 Acres
- Features: Back Yard, Dead End, Landscaped
Details
- Additional structures: Gazebo, Shed(s)
- Parcel number: 02A007H000430
Construction
Type & style
- Home type: SingleFamily
- Architectural style: Ranch
- Property subtype: Single Family Residence
Materials
- Asphalt, Brick, Vinyl Siding
- Foundation: See Remarks
- Roof: Asphalt
Condition
- Updated/Remodeled
- Year built: 2004
Utilities & green energy
- Sewer: Public Sewer
- Water: Public
Green energy
- Energy efficient items: Appliances, HVAC, Water Heater, Windows
Community & HOA
Community
- Security: Security System, Smoke Detector(s)
- Subdivision: Huntington Woods Sub 2
HOA
- Has HOA: Yes
- Services included: Maintenance Grounds
- HOA fee: $160 annually
- HOA name: Huntington Woods
Location
- Region: Madison
Financial & listing details
- Tax assessed value: $322,610
- Annual tax amount: $5,267
- Date on market: 9/2/2025
- Cumulative days on market: 7 days
- Listing terms: Cash,Conventional,FHA,VA Loan
Price history
| Date | Event | Price |
|---|---|---|
| 10/29/2025 | Sold | $374,000-2.9% |
Source:  MLS Now #5153050 Report a problem MLS Now #5153050 Report a problem | ||
| 9/9/2025 | Pending sale | $385,000 |
Source: MLS Now #5153050 Report a problem | ||
| 9/2/2025 | Listed for sale | $385,000+43.9% |
Source: MLS Now #5153050 Report a problem | ||
| 7/1/2004 | Sold | $267,500+396.3% |
Source: Public Record Report a problem | ||
| 1/29/2004 | Sold | $53,900 |
Source: Public Record Report a problem | ||
Public tax history
| Year | Property taxes | Tax assessment |
|---|---|---|
| 2025 | $4,256 -19.2% | $112,910 |
| 2024 | $5,266 +9% | $112,910 +33% |
| 2023 | $4,831 -0.3% | $84,920 |
| 2022 | $4,845 +0.3% | $84,920 |
| 2021 | $4,830 +5.8% | $84,920 +20% |
| 2020 | $4,564 -0.1% | $70,760 |
| 2019 | $4,568 -3.1% | $70,760 -4.6% |
| 2018 | $4,714 | $74,180 |
| 2017 | $4,714 +10.4% | $74,180 +1.4% |
| 2016 | $4,270 +3.8% | $73,190 |
| 2015 | $4,113 -2.4% | $73,190 |
| 2014 | $4,212 +6.8% | $73,190 |
| 2013 | $3,944 +0.9% | $73,190 |
| 2012 | $3,907 +2.7% | $73,190 -7.9% |
| 2011 | $3,805 +8.6% | $79,490 +6% |
| 2010 | $3,504 +0.2% | $74,970 0% |
| 2009 | $3,496 -5.1% | $74,971 -12% |
| 2008 | $3,686 +3.4% | $85,194 |
| 2007 | $3,565 -51.6% | $85,194 |
| 2006 | $7,372 +5.5% | $85,194 +6.2% |
| 2005 | $6,989 +495.6% | $80,217 +496.1% |
| 2004 | $1,173 | $13,458 |
Find assessor info on the county website
Neighborhood: 44057
Nearby homes
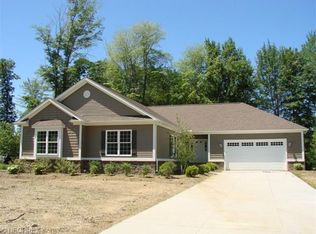
- $504,8003 bd2 ba2.7k sqft160 Huntington Woods Dr, Madison, OH 44057Off Market
- $391,9003 bd2 ba1.9k sqft168 Huntington Woods Dr, Madison, OH 44057Off Market

- $413,4003 bd2 ba2.4k sqft156 Huntington Woods Dr, Madison, OH 44057Off Market
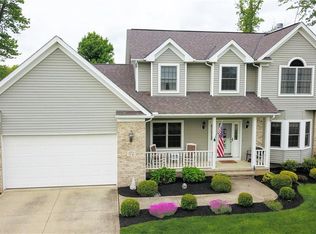
- $393,3004 bd3 ba2.3k sqft172 Huntington Woods Dr, Madison, OH 44057Off Market
- $469,9005 bd3 ba2.7k sqft215 Wellington Ct, Madison, OH 44057Off Market
- $45,0004 bd2 ba2.7k sqftWellington Ct, Madison, OH 44057Sold
- $461,1004 bd3 ba2.6k sqft186 Manchester Ct, Madison, OH 44057Off Market
- $438,8004 bd2 ba2.5k sqft152 Huntington Woods Dr, Madison, OH 44057Off Market
Nearby schools
GreatSchools rating
- 7/10Red Bird Elementary SchoolGrades: K-5Distance: 0.1 mi
- 5/10Madison Middle SchoolGrades: 6-8Distance: 2.1 mi
- 4/10Madison High SchoolGrades: 9-12Distance: 2 mi
Schools provided by the listing agent
- District: Madison LSD Lake- 4303
Source: MLS Now. This data may not be complete. We recommend contacting the local school district to confirm school assignments for this home.
Get a cash offer in 3 minutes
Find out how much your home could sell for in as little as 3 minutes with a no-obligation cash offer.
Estimated market value
$382,600
Get a cash offer in 3 minutes
Find out how much your home could sell for in as little as 3 minutes with a no-obligation cash offer.
Estimated market value
$382,600
- Ohio
- Lake County
- Madison
- 44057
- 164 Huntington Woods Dr
Nearby cities
Nearby zip codes
Other Madison Topics
