Skip main navigation
Closed
  • $345,000

    164 Jacob Dr, Pleasant View, TN 37146

    3beds
    1,392sqft
    Single Family Residence, Residential
    Built in 2003
    0.43 Acres Lot
    $352,200 Zestimate®
    $248/sqft
    $1,924 Estimated rent

    Home value

    $352,200

    $299,000 - $416,000

    $1,924/mo

    Zestimate® history
    Loading
    Loading...

    Owner options

    List your home for rent

    $1,924/mo

    Rent Zestimate®

    Find your next renter with Zillow Rental Manager. Plus, with online applications, you can quickly screen prospective tenants – for free.

    Learn more

    $1,924/mo

    Rent Zestimate®

    Refinance and save

    $2,000/mo

    Est. payment

    Refinancing to a lower rate could help reduce your monthly payments and save thousands over the life of the loan.

    See today's rates

    $2,000/mo

    Est. payment

    Explore your selling options

    Work with a Zillow partner agent

    Leverage their expertise and Zillow's premium Showcase listings to get your home seen by more buyers.

    Get started

    List with your own agent

    Get your home in front of millions of buyers by listing it on Zillow.

    Learn how to do it

    Sell it yourself

    Take full control of how buyers see your home on Zillow by listing For Sale by Owner (FSBO).

    List your home

    What's special

    Expansive backyardUnfinished bonus roomStainless steel appliancesStorage loft above garageMud roomVaulted ceilingsLarge platform deck
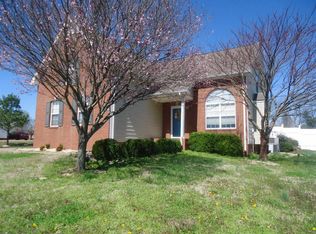
    Well maintained, move-in-ready home in the desirable neighborhood of Harris Farms. 164 Jacob Dr is conveniently located minutes from downtown Pleasant View and I24. This inviting 3 bed, 2 bath home is on almost .50 acres of flat land! Features include, vaulted ceilings, beautiful hardwood floors, eat-in-kitchen, stainless steel appliances, dedicated laundry room and mud room, attached 2 car garage that opens to the expansive backyard, primary bedroom is on MAIN FLOOR with ensuite bathroom and a LARGE 21x21 UNFINISHED BONUS ROOM or storage loft above garage. The backyard is an oasis with large platform deck, built-in flower/garden beds and built-in fire pit for entertaining!

    Zillow last checked:

    Listing updated:

    Listing Provided by:

    Melissa Quinlan 602-380-5234,

    Benchmark Realty

    Bought with:

    Ruth Ocana, 351917

    Benchmark Realty, LLC

    Source: RealTracs MLS as distributed by MLS GRID,MLS#: 2816548MLS Logo

    Facts & features

    Interior

    Bedrooms & bathrooms
    • Bedrooms: 3
    • Bathrooms: 2
    • Full bathrooms: 2
    • Main level bedrooms: 1
    Bedroom 1
    • Features: Suite
    • Level: Suite
    • Area: 187 Square Feet
    • Dimensions: 11x17
    Bedroom 2
    • Features: Walk-In Closet(s)
    • Level: Walk-In Closet(s)
    • Area: 143 Square Feet
    • Dimensions: 11x13
    Bedroom 3
    • Features: Walk-In Closet(s)
    • Level: Walk-In Closet(s)
    • Area: 132 Square Feet
    • Dimensions: 11x12
    Kitchen
    • Features: Eat-in Kitchen
    • Level: Eat-in Kitchen
    • Area: 165 Square Feet
    • Dimensions: 11x15
    Living room
    • Features: Formal
    • Level: Formal
    • Area: 255 Square Feet
    • Dimensions: 15x17
    Heating
    • Central, Electric
    Cooling
    • Ceiling Fan(s), Central Air, Electric
    Appliances
    • Included: Electric Oven, Oven, Electric Range
    • Laundry: Electric Dryer Hookup, Washer Hookup
    Features
    • Ceiling Fan(s), Extra Closets, Pantry, Walk-In Closet(s)
    • Flooring: Carpet, Wood, Tile
    • Basement: Crawl Space
    • Has fireplace: No
    Interior area
    • Total structure area: 1,392
    • Total interior livable area: 1,392 sqft
    • Finished area above ground: 1,392

    Property

    Parking
    • Total spaces: 2
    • Parking features: Garage Door Opener, Attached
    • Attached garage spaces: 2
    Features
    • Levels: Two
    • Stories: 2
    • Patio & porch: Porch, Covered, Deck
    Lot
    • Size: 0.43 Acres
    • Dimensions: 111 x 180.90 IRR
    • Features: Cleared
    Details
    • Parcel number: 020H A 02600 000
    • Special conditions: Standard
    • Other equipment: Air Purifier

    Construction

    Type & style
    • Home type: SingleFamily
    • Property subtype: Single Family Residence, Residential
    Materials
    • Brick, Vinyl Siding
    • Roof: Shingle
    Condition
    • New construction: No
    • Year built: 2003

    Utilities & green energy

    • Sewer: STEP System
    • Water: Public
    • Utilities for property: Water Available

    Community & neighborhood

    Security
    • Security features: Fire Sprinkler System
    Location
    • Region: Pleasant View
    • Subdivision: Harris Farms Sec Ii

    HOA & financial

    HOA
    • Has HOA: Yes
    • HOA fee: $18 monthly
    • Amenities included: Sidewalks
    • Second HOA fee: $545 one time

    Price history

    DateEventPrice
    5/15/2025Sold$345,000$248/sqft
    Source: RealTracs MLS as distributed by MLS GRID #2816548 Report a problem
    5/6/2025Pending sale$345,000$248/sqft
    Source: RealTracs MLS as distributed by MLS GRID #2816548 Report a problem
    4/18/2025Contingent$345,000$248/sqft
    Source: RealTracs MLS as distributed by MLS GRID #2816548 Report a problem
    4/11/2025Listed for sale$345,000+45%$248/sqft
    Source: RealTracs MLS as distributed by MLS GRID #2816548 Report a problem
    6/16/2020Sold$238,000-0.8%$171/sqft
    Source: RealTracs MLS as distributed by MLS GRID #2135508 Report a problem
    5/16/2020Price change$239,900-3.1%$172/sqft
    Source: Benchmark Realty, LLC #2135508 Report a problem
    4/13/2020Price change$247,500-1%$178/sqft
    Source: Benchmark Realty, LLC #2135508 Report a problem
    3/27/2020Listed for sale$249,900+61.2%$180/sqft
    Source: Benchmark Realty, LLC #2135508 Report a problem
    9/15/2005Sold$155,000+14.8%$111/sqft
    Source: Public Record Report a problem
    7/8/2004Sold$135,000$97/sqft
    Source: Public Record Report a problem

    Public tax history

    YearProperty taxesTax assessment
    2025$1,410 +10.1%$80,425
    2024$1,280 -1.6%$80,425 +60.6%
    2023$1,301 +4.9%$50,075
    2022$1,240 $50,075
    2021$1,240 $50,075
    2020$1,240 $50,075
    2019$1,240 -2.3%$50,075 +15.4%
    2018$1,270 0%$43,375
    2017$1,270 +12%$43,375 -0.1%
    2016$1,134 +4.7%$43,400 +11.4%
    2015$1,083 $38,950
    2014$1,083 $38,950
    2013-- $38,950 +0.1%
    2012$1,081 0%$38,900
    2011$1,081 $38,900
    2010$1,081 +0.1%$38,900 +0.1%
    2009$1,081 $38,875
    2008$1,081 $38,875
    2007$1,081 -11.2%$38,875
    2006$1,217 +15.4%$38,875 +15.4%
    2005$1,055 $33,700
    2004$1,055 +493.7%$33,700 +486.1%
    2003$178 $5,750

    Find assessor info on the county website

    Neighborhood: 37146

    Nearby schools

    GreatSchools rating
    Schools provided by the listing agent
    • Elementary: Pleasant View Elementary
    • Middle: Sycamore Middle School
    • High: Sycamore High School

    Source: RealTracs MLS as distributed by MLS GRID. This data may not be complete. We recommend contacting the local school district to confirm school assignments for this home.

    Get a cash offer in 3 minutes
    Find out how much your home could sell for in as little as 3 minutes with a no-obligation cash offer.
    Estimated market value
    $352,200
    Get a cash offer in 3 minutes
    Find out how much your home could sell for in as little as 3 minutes with a no-obligation cash offer.
    Estimated market value
    $352,200