164 James Hinson Dr- Pulling up to this home in this peaceful Midway neighborhood, you immediately feel it—space, comfort, and room to breathe, all just minutes from Tallahassee. Set on a .47-acre lot, this one-story home was made for real life: the kind with busy mornings, after-school snacks, and evenings that end on the screen porch.Step through the front door and the home opens up into an open-concept living space anchored by a large island with bar seating—the natural gathering spot for homeworkThe kitchen flows beautifully into a bright dining space and a cozy kitchen nook, with updated appliances, a pantry, and a laundry room. In the living area, a fireplace adds warmth. 4 sizable bedrooms plus a huge 21' x 14' office/flex room The primary suite is your retreat, featuring a walk-in closet and a spa-style bath with a walk-in shower and tub.Don't miss shed with electricity, raised garden bed and the solar panels that help keep monthly cost low. All furnishings and electronics included in sale.
Sold for $337,000
$337,000
164 James Hinson Dr, Midway, FL 32343
4beds
2,025sqft
Single Family Residence
Built in 2020
0.47 Acres Lot
$338,800 Zestimate®
$166/sqft
$2,291 Estimated rent
Home value
$338,800
Estimated sales range
Not available
$2,291/mo
Zestimate® history
Owner options
List your home for rent
$2,291/mo
Rent Zestimate®
Find your next renter with Zillow Rental Manager. Plus, with online applications, you can quickly screen prospective tenants – for free.
$2,291/mo
Rent Zestimate®
Refinance and save
$2,286/mo
Est. payment
Refinancing to a lower rate could help reduce your monthly payments and save thousands over the life of the loan.
$2,286/mo
Est. payment
Explore your selling options
Work with a Zillow partner agent
Leverage their expertise and Zillow's premium Showcase listings to get your home seen by more buyers.
Get startedList with your own agent
Get your home in front of millions of buyers by listing it on Zillow.
Learn how to do itSell it yourself
Take full control of how buyers see your home on Zillow by listing For Sale by Owner (FSBO).
List your homeWhat's special
Fireplace adds warmthScreen porchRaised garden bedUpdated appliancesOpen-concept living spaceLaundry roomCozy kitchen nook
Zillow last checked:
Listing updated:
Listed by:
Karen Gillispie 850-556-7740,
Keller Williams Town & Country
Bought with:
Catherine Beeche, 3505885
Xcellence Realty
Source: TBR,MLS#: 395347
Facts & features
Interior
Bedrooms & bathrooms
- Bedrooms: 4
- Bathrooms: 2
- Full bathrooms: 2
Rooms
- Room types: Office, Other, Pantry, Screened Porch, Utility Room
Primary bedroom
- Dimensions: 13x16
Bedroom 2
- Dimensions: 13x11
Bedroom 3
- Dimensions: 10x11
Bedroom 4
- Dimensions: 13x11
Dining room
- Dimensions: 10x14
Family room
- Dimensions: -
Kitchen
- Dimensions: 10x12
Living room
- Dimensions: 15x17
Other
- Dimensions: 21x14
Heating
- Central, Fireplace(s), Heat Pump
Cooling
- Central Air, Heat Pump
Appliances
- Included: Dryer, Dishwasher, Ice Maker, Microwave, Oven, Range, Refrigerator, Washer
Features
- Tray Ceiling(s), Garden Tub/Roman Tub, High Ceilings, None, Vaulted Ceiling(s), Window Treatments, Pantry, Split Bedrooms, Walk-In Closet(s)
- Flooring: Carpet, Plank, Tile, Vinyl
- Has fireplace: Yes
- Fireplace features: Gas
Interior area
- Total structure area: 2,025
- Total interior livable area: 2,025 sqft
Property
Parking
- Parking features: Driveway
- Has uncovered spaces: Yes
Features
- Stories: 1
- Patio & porch: Covered, Porch, Screened
- Fencing: Partial
- Has view: Yes
- View description: None
Lot
- Size: 0.47 Acres
- Dimensions: 248 x 105 x 204 x 69
Details
- Parcel number: 120394061N2W15430000D0340
- Special conditions: Standard
Construction
Type & style
- Home type: SingleFamily
- Architectural style: One Story,Traditional
- Property subtype: Single Family Residence
Materials
- Stucco, Vinyl Siding
Condition
- Year built: 2020
Utilities & green energy
- Sewer: Septic Tank
Community & HOA
Community
- Security: Surveillance System
- Subdivision: Orion's Point
HOA
- Services included: None
Location
- Region: Midway
Financial & listing details
- Price per square foot: $166/sqft
- Tax assessed value: $262,529
- Annual tax amount: $3,672
- Date on market: 1/24/2026
- Cumulative days on market: 41 days
- Listing terms: Conventional,FHA,USDA Loan,VA Loan
- Road surface type: Paved
Price history
| Date | Event | Price |
|---|---|---|
| 3/6/2026 | Sold | $337,000-0.9%$166/sqft |
Source:  TBR #395347 Report a problem TBR #395347 Report a problem | ||
| 2/6/2026 | Contingent | $340,000$168/sqft |
Source: TBR #395347 Report a problem | ||
| 1/25/2026 | Listed for sale | $340,000+42.9%$168/sqft |
Source: TBR #395347 Report a problem | ||
| 6/19/2020 | Sold | $238,000+217.3%$118/sqft |
Source: Public Record Report a problem | ||
| 2/12/2020 | Sold | $75,000+530.3%$37/sqft |
Source: Public Record Report a problem | ||
| 11/20/2019 | Sold | $11,900+42.6%$6/sqft |
Source: Agent Provided Report a problem | ||
| 6/28/2019 | Sold | $8,347-76.5%$4/sqft |
Source: Public Record Report a problem | ||
| 9/22/2006 | Sold | $35,500$18/sqft |
Source: Public Record Report a problem | ||
Public tax history
| Year | Property taxes | Tax assessment |
|---|---|---|
| 2024 | $3,672 +2.2% | $237,128 +3% |
| 2023 | $3,591 +3.4% | $230,222 +3% |
| 2022 | $3,473 +1.6% | $223,517 +3% |
| 2021 | $3,418 +1643.6% | $217,007 +2063.6% |
| 2020 | $196 | $10,030 |
| 2019 | -- | $10,030 +14.6% |
| 2018 | -- | $8,755 +3% |
| 2017 | $174 | $8,500 |
| 2016 | $174 -0.7% | $8,500 |
| 2015 | $175 | $8,500 -29.2% |
| 2014 | $175 | $12,000 -33.3% |
| 2013 | -- | $18,000 |
| 2012 | -- | $18,000 -10% |
| 2011 | -- | $20,000 |
| 2010 | -- | $20,000 -32.2% |
| 2009 | -- | $29,500 |
| 2008 | -- | $29,500 |
| 2007 | -- | $29,500 |
Find assessor info on the county website
Neighborhood: 32343
Nearby homes
- $307,1003 bd2 ba1.7k sqft180 James Hinson Dr, Midway, FL 32343Off Market

- $247,3000.6 Acres148 James Hinson Dr, Midway, FL 32343Off Market
- $244,3003 bd2 ba1.3k sqft196 James Hinson Dr, Midway, FL 32343Off Market
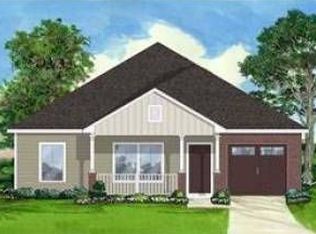
- $265,7003 bd2 ba1.5k sqft167 James Hinson Dr, Midway, FL 32343Off Market
- $251,8003 bd2 ba1.3k sqft1490 Rustling Pines Blvd, Midway, FL 32343Off Market
- $241,2003 bd2 ba1.3k sqft151 James Hinson Dr, Midway, FL 32343Off Market
- $283,5003 bd2 ba2k sqft1472 Rustling Pines Blvd, Midway, FL 32343Off Market
- $272,7003 bd2 ba1.4k sqft210 James Hinson Dr, Midway, FL 32343Off Market
Nearby schools
GreatSchools rating
- 2/10Stewart Street Elementary SchoolGrades: PK-5Distance: 7.6 mi
- 3/10James A. Shanks Middle SchoolGrades: 4-8Distance: 9 mi
- 2/10Gadsden County High SchoolGrades: 9-12Distance: 3.3 mi


Get pre-qualified for a loan
At Zillow Home Loans, we can pre-qualify you in as little as 5 minutes with no impact to your credit score.An equal housing lender. NMLS #10287.
Sell for more on Zillow
Get a Zillow Showcase℠ listing at no additional cost and you could sell for .
$338,800
2% more
+$6,776
With Zillow Showcase(estimated)
$345,576
- Florida
- Gadsden County
- Midway
- 32343
- 164 James Hinson Dr
Nearby cities
Nearby zip codes
Other Midway Topics
