Skip main navigation
Off market
  • $416,300

    164 John Carson Rd, Telford, TN 37690

    3beds
    2,368sqft
    SingleFamily
    Built in 1900
    3.17 Acres Lot
    $416,300 Zestimate®
    $176/sqft
    $2,317 Estimated rent

    Home value

    $416,300

    $375,000 - $458,000

    $2,317/mo

    Zestimate® history
    Loading
    Loading...

    Owner options

    List your home for rent

    $2,317/mo

    Rent Zestimate®

    Find your next renter with Zillow Rental Manager. Plus, with online applications, you can quickly screen prospective tenants – for free.

    Learn more

    $2,317/mo

    Rent Zestimate®

    Refinance and save

    $2,458/mo

    Est. payment

    Refinancing to a lower rate could help reduce your monthly payments and save thousands over the life of the loan.

    See today's rates

    $2,458/mo

    Est. payment

    Explore your selling options

    Work with a Zillow partner agent

    Leverage their expertise and Zillow's premium Showcase listings to get your home seen by more buyers.

    Get started

    List with your own agent

    Get your home in front of millions of buyers by listing it on Zillow.

    Learn how to do it

    Sell it yourself

    Take full control of how buyers see your home on Zillow by listing For Sale by Owner (FSBO).

    List your home

    What's special

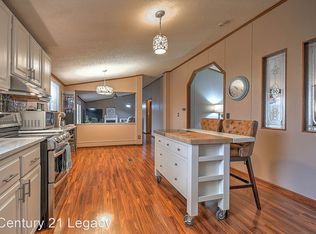
    WELCOME TO PARADISE...Have you been dreaming of a quieter life just outside the city? This gentleman's farm is awaiting you to fulfill your dreams. The large front porch is perfect for sipping sweet tea on a summer's day at this 1900 year old farmhouse. Entertain down in your pavilion by the creek, and spread out and enjoy the privacy of the over 3 acre lot. The home has a completely redone kitchen (imagine new custom cabinets, gas appliances, pantries, and of course leathered granite, where you can cook up the veggies from your raised bed gardens. Sip your morning coffee from the sunroom (with all new windows of course). Upstairs there are 3 over sized bedrooms with a brand new extra large bathroom complete with laundry hook ups for convenience. On the main level there is an extra room perfect for a main level master, a home school room, guest room, living room - YOU ROOM. This home has it all for an incredible price and won't last long. The circle drive and multiple out buildings, 2 car garage.... you name it. It's waiting for you. Make your appointment today before your dream is someone's else's reality.

    This property is not currently displayed as for sale or rent on Zillow. This may be different from what's on other websites or public sources.
    Facts & features

    Interior

    Bedrooms & bathrooms
    • Bedrooms: 3
    • Bathrooms: 2
    • Full bathrooms: 2
    Heating
    • Heat pump, Propane / Butane
    Appliances
    • Included: Dishwasher, Microwave, Range / Oven, Refrigerator
    • Laundry: Washer/Dryer Connection
    Features
    • Kitchen Island, Pantry, Workshop, Granite Counters, Open Floorplan, Office, Breakfast, Sunroom-Heated
    • Flooring: Tile, Carpet, Hardwood
    • Doors: Storm Door(s)
    • Windows: Double Pane Windows
    • Basement: Crawl Space
    • Attic: Pull Down Stairs
    • Has fireplace: Yes
    • Fireplace features: Gas Log, Wood Burning Stove
    Interior area
    • Total interior livable area: 2,368 sqft
    • Finished area below ground: 0

    Property

    Parking
    • Parking features: Garage - Detached
    Features
    • Patio & porch: Patio, Front Covered Porch, Side
    • Exterior features: Vinyl
    • Fencing: Fence-Pasture
    Lot
    • Size: 3.17 Acres
    • Features: Creek/Stream
    • Topography: Rolling, Level
    Details
    • Additional structures: Gazebo, Barn(s)
    • Parcel number: 06601400000
    • Zoning: residential
    • Other equipment: Satellite Dish

    Construction

    Type & style
    • Home type: SingleFamily
    • Architectural style: Farm House
    Materials
    • Foundation: Footing
    • Roof: Metal
    Condition
    • Updated/Remodeled
    • Year built: 1900

    Utilities & green energy

    • Sewer: Septic Tank
    • Water: Spring

    Community & HOA

    Location
    • Region: Telford

    Financial & listing details

    • Price per square foot: $176/sqft
    • Tax assessed value: $234,700
    • Annual tax amount: $1,003

    Price history

    DateEventPrice
    8/23/2019Sold$261,500-1.3%$110/sqft
    Source: TVRMLS #424011 Report a problem
    7/12/2019Pending sale$265,000$112/sqft
    Source: KW Johnson City #424011 Report a problem
    7/5/2019Listed for sale$265,000+48.9%$112/sqft
    Source: KW JOHNSON CITY #424011 Report a problem
    12/19/2012Sold$178,000+5.3%$75/sqft
    Source: Public Record Report a problem
    10/30/2006Sold$169,000+92%$71/sqft
    Source: Public Record Report a problem
    9/23/1994Sold$88,000$37/sqft
    Source: Public Record Report a problem

    Public tax history

    YearProperty taxesTax assessment
    2025$1,003 $58,675
    2024$1,003 +16.1%$58,675 +46%
    2023$864 $40,200
    2022$864 $40,200
    2021$864 $40,200
    2020$864 $40,200
    2019$864 +26.7%$40,200 +5.4%
    2018$682 -24.9%$38,150
    2017$908 $38,150
    2016$908 +20.2%$38,150
    2015$755 $38,150
    2014$755 -5.2%$38,150 -8.3%
    2011$797 $41,625
    2010$797 $41,625
    2009$797 $41,625
    2008-- $41,625 +27%
    2007$770 +51.4%$32,775 +20.5%
    2005$509 $27,200
    2004$509 +3.2%$27,200 +6.6%
    2003$493 $25,525 +12%
    2001-- $22,791 -75%
    2000-- $91,165
    Find assessor info on the county website

    Neighborhood: 37690

    Nearby schools

    GreatSchools rating
    Schools provided by the listing agent
    • Elementary: GRANDVIEW
    • Middle: GRANDVIEW
    • High: DAVID CROCKETT

    Source: The MLS. This data may not be complete. We recommend contacting the local school district to confirm school assignments for this home.

    Get pre-qualified for a loan
    At Zillow Home Loans, we can pre-qualify you in as little as 5 minutes with no impact to your credit score.

    An equal housing lender. NMLS #10287.
