Charming 4-Bedroom CBS home with stunning features and ocean access.
This single-level home is brimming with charming details and modern upgrades. Nestled in a private setting on Jones Creek, this residence offers both tranquility and convenience within a gated community.
Enjoy a sleek, modern kitchen with a natural gas cook-top, double oven, and new LG stainless steel appliances.
The master suite is a luxurious retreat with his and her closets, and a newly renovated bathroom featuring a soaking tub and dual rain shower heads.
Open plan layout combined with soaring high ceilings, creates a spacious and inviting atmosphere. Engineered hardwood flooring extends throughout the main living area, adding warmth and elegance.
Relax and entertain in the beautiful screened-in pool area, perfect for enjoying the Florida weather year-round.
This home boasts an enviable location on Jones Creek preserve, providing ocean access right from your backyard. You can even add a dock, as many neighbors have done, to enhance your waterfront lifestyle. The Jones Creek flows into the Loxahatchee River and to a large shallow basin along its southern property line. Then right to the ocean. Three fixed bridges you can enjoy kayaking, canoeing, paddle board, jet ski and even have a small boat.
Don't miss the opportunity to make this charming and well-appointed home your own. With its modern amenities, luxurious features, and prime location, it offers a unique blend of comfort and style.
Sold for $985,000
$985,000
164 Jones Creek Drive, Jupiter, FL 33458
4beds
2,046sqft
Single Family Residence
Built in 1998
7,431 Square Feet Lot
$976,600 Zestimate®
$481/sqft
$5,335 Estimated rent
Home value
$976,600
$918,000 - $1.04M
$5,335/mo
Zestimate® history
Owner options
List your home for rent
$5,335/mo
Rent Zestimate®
Find your next renter with Zillow Rental Manager. Plus, with online applications, you can quickly screen prospective tenants – for free.
$5,335/mo
Rent Zestimate®
Refinance and save
$6,885/mo
Est. payment
Refinancing to a lower rate could help reduce your monthly payments and save thousands over the life of the loan.
$6,885/mo
Est. payment
Explore your selling options
Work with a Zillow partner agent
Leverage their expertise and Zillow's premium Showcase listings to get your home seen by more buyers.
Get startedList with your own agent
Get your home in front of millions of buyers by listing it on Zillow.
Learn how to do itSell it yourself
Take full control of how buyers see your home on Zillow by listing For Sale by Owner (FSBO).
List your homeWhat's special
Zillow last checked:
Listing updated:
Listed by:
Jaime Michelle Gonzalez 561-809-8823,
Paradise Real Estate Intl
Bought with:
Andrew Seifter, 3477711
Echo Fine Properties
Source: BeachesMLS,MLS#: R10988402 Originating MLS: BeachesMLS
Originating MLS: BeachesMLSFacts & features
Interior
Bedrooms & bathrooms
- Bedrooms: 4
- Bathrooms: 2
- Full bathrooms: 2
- Main level bathrooms: 2
- Main level bedrooms: 4
Primary bedroom
- Level: Main
- Area: 221
- Dimensions: 13 X 17
Bedroom 2
- Level: Main
- Area: 109.2
- Dimensions: 12 X 9.1
Bedroom 3
- Level: Main
- Area: 109.2
- Dimensions: 12 X 9.1
Bedroom 4
- Level: Main
- Area: 121
- Dimensions: 10 X 12.1
Dining room
- Level: Main
- Area: 110
- Dimensions: 10 X 11
Kitchen
- Level: Main
- Area: 168
- Dimensions: 14 X 12
Living room
- Level: Main
- Area: 162.4
- Dimensions: 11.6 X 14
Heating
- Central, Electric
Cooling
- Central Air, Ceiling Fan(s)
Appliances
- Included: Cooktop, Dryer, Dishwasher, Free-Standing Freezer, Disposal, Gas Range, Ice Maker, Microwave, Oven, Refrigerator, Washer
- Laundry: Inside, Laundry Closet, In Garage
Features
- Attic, Breakfast Area, Cathedral Ceiling(s), Dining Area, Separate/Formal Dining Room, Dual Sinks, Garden Tub/Roman Tub, Kitchen Island, Kitchen/Dining Combo, Living/Dining Room, Main Level Primary, Pantry, Pull Down Attic Stairs, Sitting Area in Primary, Separate Shower, Vaulted Ceiling(s), Walk-In Closet(s)
- Flooring: Carpet, Laminate, Wood
- Windows: Blinds, Sliding
- Attic: Pull Down Stairs
Interior area
- Total structure area: 2,616
- Total interior livable area: 2,046 sqft
Property
Parking
- Total spaces: 2
- Parking features: Attached, Garage, Garage Door Opener, On Street
- Attached garage spaces: 2
- Has uncovered spaces: Yes
Features
- Levels: One
- Stories: 1
- Patio & porch: Patio, Porch, Screened
- Exterior features: Lighting, Outdoor Living Area, Porch
- Has private pool: Yes
- Pool features: In Ground, Screen Enclosure, Salt Water, Association
- Has view: Yes
- View description: Canal, Pool, Preserve
- Has water view: Yes
- Water view: Canal
- Waterfront features: Canal Front, Fixed Bridge, Mangrove, Ocean Access
Lot
- Size: 7,431 Square Feet
- Features: Sprinklers Automatic, < 1/4 Acre
Details
- Parcel number: 30424111230000260
- Zoning: R2(cit
- Special conditions: Listed As-Is
Construction
Type & style
- Home type: SingleFamily
- Property subtype: Single Family Residence
Materials
- Block
- Roof: Barrel
Condition
- Resale
- New construction: No
- Year built: 1998
Utilities & green energy
- Electric: 3 Phase
- Sewer: Public Sewer
- Water: Public
- Utilities for property: Cable Available, Natural Gas Available, Sewer Available, Water Available
Community & HOA
Community
- Features: Home Owners Association, Boat Facilities, Gated, Sidewalks
- Security: Security System, Fire Alarm, Gated Community, Phone Entry, Smoke Detector(s)
- Subdivision: MAPLE ISLAND
HOA
- Has HOA: Yes
- Amenities included: Boating, Picnic Area, Playground, Park, Pool, Sidewalks
- Services included: Common Areas, Cable TV, Maintenance Grounds, Security
- HOA fee: $225 monthly
Location
- Region: Jupiter
Financial & listing details
- Price per square foot: $481/sqft
- Tax assessed value: $708,777
- Annual tax amount: $7,576
- Date on market: 5/21/2024
- Cumulative days on market: 9 days
- Listing terms: Cash,Conventional
- Road surface type: Paved
Price history
| Date | Event | Price |
|---|---|---|
| 7/12/2024 | Sold | $985,000$481/sqft |
Source:  BeachesMLS #R10988402 Report a problem BeachesMLS #R10988402 Report a problem | ||
| 6/9/2024 | Pending sale | $985,000$481/sqft |
Source: BeachesMLS #RX-10988402 Report a problem | ||
| 5/21/2024 | Listed for sale | $985,000+107.4%$481/sqft |
Source: BeachesMLS #RX-10988402 Report a problem | ||
| 6/19/2017 | Sold | $475,000-0.8%$232/sqft |
Source: BeachesMLS #R10299729 Report a problem | ||
| 5/23/2017 | Pending sale | $479,000$234/sqft |
Source: Jupiter #RX-10299729 Report a problem | ||
| 4/28/2017 | Price change | $479,000-1.2%$234/sqft |
Source: Jupiter #RX-10299729 Report a problem | ||
| 3/10/2017 | Price change | $485,000-0.8%$237/sqft |
Source: Lang Realty/Jupiter #RX-10299729 Report a problem | ||
| 2/6/2017 | Price change | $489,000-1.2%$239/sqft |
Source: Lang Realty/Jupiter #RX-10299729 Report a problem | ||
| 1/18/2017 | Listed for sale | $495,000-2.9%$242/sqft |
Source: Lang Realty/Jupiter #RX-10299729 Report a problem | ||
| 7/21/2006 | Sold | $510,000+165.2%$249/sqft |
Source: Public Record Report a problem | ||
| 6/3/1998 | Sold | $192,300$94/sqft |
Source: Public Record Report a problem | ||
Public tax history
| Year | Property taxes | Tax assessment |
|---|---|---|
| 2025 | $10,151 +33.6% | $611,140 +32.5% |
| 2024 | $7,598 +0.3% | $461,369 +3% |
| 2023 | $7,576 +4.4% | $447,931 +3% |
| 2022 | $7,254 +0.7% | $434,884 +3% |
| 2021 | $7,207 0% | $422,217 +1.4% |
| 2020 | $7,207 +1.1% | $416,388 +2.3% |
| 2019 | $7,126 | $407,026 +3.2% |
| 2018 | $7,126 -4.3% | $394,510 +28.9% |
| 2017 | $7,446 +44.2% | $306,042 +2.1% |
| 2016 | $5,164 -0.2% | $299,747 +0.7% |
| 2015 | $5,176 -3.8% | $297,663 +0.8% |
| 2014 | $5,378 +1.7% | $295,301 +1.5% |
| 2013 | $5,287 +0.2% | $290,937 +1.7% |
| 2012 | $5,277 +0.4% | $286,074 +2.4% |
| 2011 | $5,253 +0.6% | $279,408 +1.5% |
| 2010 | $5,219 -0.5% | $275,279 -4.7% |
| 2009 | $5,246 -11.2% | $288,913 -15.3% |
| 2008 | $5,904 -11.6% | $341,197 -11.9% |
| 2007 | $6,676 +73.1% | $387,296 +80.3% |
| 2006 | $3,856 | $214,766 +3% |
| 2005 | -- | $208,511 +15.7% |
| 2004 | $1,054 +913.6% | $180,224 +1.9% |
| 2003 | $104 -96.8% | $176,864 +2.4% |
| 2002 | $3,249 -1.7% | $172,719 |
| 2001 | $3,306 +1% | $172,719 |
| 2000 | $3,273 +5.6% | $172,719 |
| 1999 | $3,099 | $172,719 |
Find assessor info on the county website
Neighborhood: 33458
Nearby homes
- $861,1004 bd2 ba2k sqft162 Jones Creek Dr, Jupiter, FL 33458Off Market

- $902,6004 bd3 ba2.4k sqft166 Jones Creek Dr, Jupiter, FL 33458Off Market
- $972,9004 bd3 ba2.6k sqft160 Jones Creek Dr, Jupiter, FL 33458Off Market

- $808,6004 bd3 ba2.2k sqft168 Jones Creek Dr, Jupiter, FL 33458Off Market
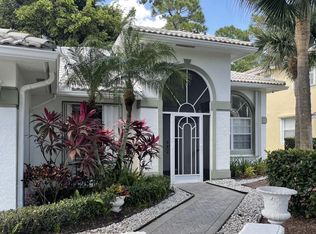
- $839,6004 bd3 ba2.2k sqft108 Maple Creek Way, Jupiter, FL 33458Off Market
- $932,7004 bd2 ba2.6k sqft105 Springwater Dr, Jupiter, FL 33458Off Market
- $982,5004 bd3 ba2.6k sqft158 Jones Creek Dr, Jupiter, FL 33458Off Market
- $786,6004 bd2 ba2.6k sqft158 Jones Creek Dr #158, Jupiter, FL 33458Off Market
Nearby schools
GreatSchools rating
- 8/10Jerry Thomas Elementary SchoolGrades: K-5Distance: 0.7 mi
- 8/10Independence Middle SchoolGrades: 6-8Distance: 2 mi
- 7/10Jupiter High SchoolGrades: 9-12Distance: 0.5 mi
Schools provided by the listing agent
- Elementary: Jerry Thomas
- Middle: Independence
- High: Jupiter
Source: BeachesMLS. This data may not be complete. We recommend contacting the local school district to confirm school assignments for this home.
Get a cash offer in 3 minutes
Find out how much your home could sell for in as little as 3 minutes with a no-obligation cash offer.
Estimated market value
$976,600
Get a cash offer in 3 minutes
Find out how much your home could sell for in as little as 3 minutes with a no-obligation cash offer.
Estimated market value
$976,600
- Florida
- Palm Beach County
- Jupiter
- 33458
- 164 Jones Creek Drive
Nearby cities
Nearby neighborhoods
Nearby zip codes
Other Jupiter Topics
