Skip main navigation
Closed
  • $815,000

    164 Kennedys Loop, La Follette, TN 37766

    4beds
    3,010sqft
    Single Family Residence, Residential
    Built in 2024
    1.07 Acres Lot
    $800,300 Zestimate®
    $271/sqft
    $5,126 Estimated rent

    Home value

    $800,300

    $760,000 - $840,000

    $5,126/mo

    Zestimate® history
    Loading
    Loading...

    Owner options

    List your home for rent

    $5,126/mo

    Rent Zestimate®

    Find your next renter with Zillow Rental Manager. Plus, with online applications, you can quickly screen prospective tenants – for free.

    Learn more

    $5,126/mo

    Rent Zestimate®

    Refinance and save

    $4,691/mo

    Est. payment

    Refinancing to a lower rate could help reduce your monthly payments and save thousands over the life of the loan.

    See today's rates

    $4,691/mo

    Est. payment

    Explore your selling options

    Work with a Zillow partner agent

    Leverage their expertise and Zillow's premium Showcase listings to get your home seen by more buyers.

    Get started

    List with your own agent

    Get your home in front of millions of buyers by listing it on Zillow.

    Learn how to do it

    Sell it yourself

    Take full control of how buyers see your home on Zillow by listing For Sale by Owner (FSBO).

    List your home

    What's special

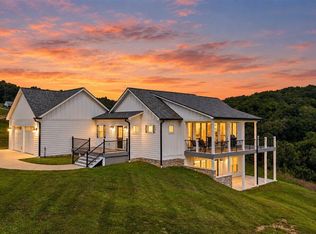
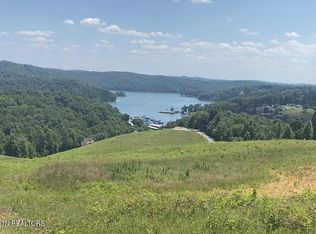
    Luxury Norris Lake Retreat with Stunning Lake & Mountain Views: Perched on 1.07 private acres with breathtaking Norris Lake and mountain views, this custom-designed retreat offers luxury, serenity, and timeless style in one unforgettable property. Located in a quiet community with no HOA fees, this home is perfect for buyers seeking privacy, natural beauty, and freedom from crowded neighborhoods and high monthly dues. Springs Dock is just around the corner showing off its impressive marina. Inside, you'll find 4 spacious bedroom suites, each thoughtfully designed for comfort and privacy, along with spa-inspired bathrooms featuring walk-in tiled showers, a relaxing soaker tub, granite/quartz countertops, and custom cabinetry throughout. Rich hardwood and tile flooring, cathedral ceilings, oversized windows, and a fresh timeless palette create a warm, yet elevated feel filled with natural light. The heart of the home is the stunning chef's kitchen featuring a massive island, gas range, black stainless-steel appliances, quartz countertops, walk-in pantry, and custom trim details that showcase exceptional craftsmanship. The open-concept layout flows seamlessly into the living and entertaining spaces, enhanced by a whole-house entertainment system and soaring wood ceilings that perfectly frame the lake lifestyle atmosphere. Outdoor living is equally impressive with expansive upper and lower covered decks designed to capture the incredible views. The lower patio is already equipped with hot tub water and electrical connections, creating the ideal space to relax and unwind after a day on the lake. From the custom finishes to the peaceful setting, this home offers the perfect combination of luxury, comfort, and retreat-style living near beautiful Norris Lake. Enjoy multiple outdoor living spaces including expansive covered decks and a beautifully designed fire pit area --loads of parking.

    Zillow last checked:

    Listing updated:

    Listed by:

    Robin Butler 865-693-3232,

    Realty Executives Associates

    Bought with:

    Anthony Seale, 336283

    The Ferguson Company

    Source: RealTracs MLS as distributed by MLS GRID,MLS#: 3514410MLS Logo

    Facts & features

    Interior

    Bedrooms & bathrooms
    • Bedrooms: 4
    • Bathrooms: 5
    • Full bathrooms: 4
    • 1/2 bathrooms: 1
    Bedroom 1
    • Features: Walk-In Closet(s)
    • Level: Walk-In Closet(s)
    Kitchen
    • Features: Pantry
    • Level: Pantry
    Living room
    • Features: Great Room
    • Level: Great Room
    Other
    • Features: Office
    • Level: Office
    Other
    • Features: Utility Room
    • Level: Utility Room
    Heating
    • Central, Natural Gas, Zoned, Other
    Cooling
    • Central Air, Ceiling Fan(s), Other
    Appliances
    • Included: Dishwasher, Disposal, Dryer, Microwave, Range, Refrigerator, Oven, Washer
    • Laundry: Washer Hookup, Electric Dryer Hookup
    Features
    • Walk-In Closet(s), Pantry, Ceiling Fan(s), High Speed Internet
    • Flooring: Tile
    • Basement: Finished,Exterior Entry
    • Has fireplace: No
    Interior area
    • Total structure area: 3,010
    • Total interior livable area: 3,010 sqft
    • Finished area above ground: 1,505
    • Finished area below ground: 1,505

    Property

    Parking
    • Total spaces: 2
    • Parking features: Garage Door Opener, Garage Faces Rear
    • Attached garage spaces: 2
    Features
    • Levels: Two
    • Stories: 2
    • Patio & porch: Deck, Patio, Porch, Covered
    • Exterior features: Balcony
    • Has view: Yes
    • View description: Mountain(s)
    Lot
    • Size: 1.07 Acres
    • Dimensions: 226 x 207 x IRR
    • Features: Cul-De-Sac, Other, Level, Rolling Slope
    • Topography: Cul-De-Sac,Other,Level,Rolling Slope
    Details
    • Parcel number: 097O A 04400 000
    • Special conditions: Standard

    Construction

    Type & style
    • Home type: SingleFamily
    • Architectural style: Contemporary
    • Property subtype: Single Family Residence, Residential
    Materials
    • Fiber Cement, Frame, Stone, Other
    Condition
    • New construction: No
    • Year built: 2024

    Utilities & green energy

    • Sewer: Septic Tank
    • Water: Public
    • Utilities for property: Natural Gas Available, Water Available, Cable Connected
    Green energy
    • Energy efficient items: Water Heater, Windows

    Community & HOA

    Community
    • Security: Smoke Detector(s)
    • Subdivision: Kingland Estates
    Location
    • Region: La Follette

    Financial & listing details

    • Price per square foot: $271/sqft
    • Tax assessed value: $797,600
    • Annual tax amount: $2,494
    • Date on market: 8/17/2026

    Price history

    DateEventPrice
    8/13/2026Sold$815,000-1.7%$271/sqft
    Source: RealTracs MLS as distributed by MLS GRID #3514410 Report a problem
    7/18/2026Pending sale$829,000$275/sqft
    Source: East Tennessee Realtors #1340813 Report a problem
    5/14/2026Listed for sale$829,000$275/sqft
    Source: East Tennessee Realtors #1340813 Report a problem

    Public tax history

    YearProperty taxesTax assessment
    2025$2,424 $199,400
    2024$2,424 +4128%$199,400 +7085.6%
    2023$57 $2,775
    2022$57 $2,775
    2021$57 $2,775
    2020$57 $2,775
    2019$57 -63.3%$2,775 -60.1%
    2018$156 +0.2%$6,950
    2017$156 $6,950
    2016$156 +12.8%$6,950
    2015$138 $6,950
    2014$138 $6,950
    2013-- $6,950 -14.5%
    2011$143 $8,125
    Find assessor info on the county website

    Neighborhood: 37766

    Nearby schools

    GreatSchools rating
    Get a cash offer in 3 minutes
    Find out how much your home could sell for in as little as 3 minutes with a no-obligation cash offer.
    Estimated market value
    $800,300
    Get a cash offer in 3 minutes
    Find out how much your home could sell for in as little as 3 minutes with a no-obligation cash offer.
    Estimated market value
    $800,300