Skip main navigation
Closed
  • Listing Provided by: Nettwork Global
    Bought with: Worth Clark Realty
    Price Unknown

    164 Keystone Crossing Dr, O'Fallon, MO 63368

    3beds
    2,397sqft
    Single Family Residence
    Built in 1999
    0.31 Acres Lot
    $421,800 Zestimate®
    $--/sqft
    $2,639 Estimated rent

    Home value

    $421,800

    $396,000 - $447,000

    $2,639/mo

    Zestimate® history
    Loading
    Loading...

    Owner options

    List your home for rent

    $2,639/mo

    Rent Zestimate®

    Find your next renter with Zillow Rental Manager. Plus, with online applications, you can quickly screen prospective tenants – for free.

    Learn more

    $2,639/mo

    Rent Zestimate®

    Refinance and save

    $96/mo

    Est. payment

    Refinancing to a lower rate could help reduce your monthly payments and save thousands over the life of the loan.

    See today's rates

    $96/mo

    Est. payment

    Explore your selling options

    Work with a Zillow partner agent

    Leverage their expertise and Zillow's premium Showcase listings to get your home seen by more buyers.

    Get started

    List with your own agent

    Get your home in front of millions of buyers by listing it on Zillow.

    Learn how to do it

    Sell it yourself

    Take full control of how buyers see your home on Zillow by listing For Sale by Owner (FSBO).

    List your home

    What's special

    Cozy wood-burning fireplaceQuiet cul-de-sacAmple storageOpen floor planOpen airy layoutNatural lightSewing room
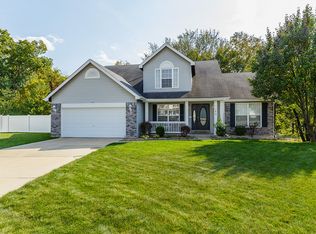
    ****BACK ON THE MARKET/NO FAULT OF SELLER****Welcome to 164 Keystone Crossing – Peaceful Cul-de-Sac Living! This move-in ready 3-bedroom, 3-bath atrium ranch has been meticulously cared for and is sure to impress from the moment you walk in. The open, airy layout features large picturesque windows that flood the home with natural light and offer beautiful views of the lush backyard backing to woods. The great room is warm and inviting, highlighted by a cozy wood-burning fireplace, perfect for relaxing on chilly winter evenings. The open floor plan makes this home ideal for entertaining, while the formal dining room provides the perfect setting for family dinners and gatherings. The main level includes three spacious bedrooms and two full bathrooms, including a private primary suite that serves as your own personal retreat. Downstairs, the large finished basement offers even more living space with a generous family room perfect for movie nights, gaming, or entertaining guests. You'll also find a bonus room that can serve as an extra bedroom, home office, or hobby space, along with a sewing room and ample storage. There is even a half bathroom and kitchenette to make this basement even more special! Step outside to enjoy the level backyard surrounded by nature, an ideal place to relax with your morning coffee or unwind in the evening. Located in a desirable school district and quiet cul-de-sac, this beautiful home truly has it all. All new paint and flooring. New architectural 30 yr roof as of 3/27/26!!! Over $28,000 in improvements! THIS WONT LAST LONG!

    Zillow last checked:

    Listing updated:

    Listing Provided by:

    Keith A Vach 314-691-8006,

    Nettwork Global

    Bought with:

    Mike L Simms, 2006008903

    Worth Clark Realty

    Source: MARIS,MLS#: 26014176MLS LogoOriginating MLS: St. Louis Association of REALTORS

    Facts & features

    Interior

    Bedrooms & bathrooms
    • Bedrooms: 3
    • Bathrooms: 3
    • Full bathrooms: 2
    • 1/2 bathrooms: 1
    • Main level bathrooms: 2
    • Main level bedrooms: 3
    Primary bedroom
    • Features: Floor Covering: Carpeting, Ceramic Tile
    • Level: Main
    Bedroom 2
    • Features: Floor Covering: Carpeting
    • Level: Main
    Bedroom 3
    • Features: Floor Covering: Carpeting
    • Level: Main
    Primary bathroom
    • Features: Floor Covering: Ceramic Tile
    • Level: Main
    Bathroom 3
    • Features: Floor Covering: Luxury Vinyl Plank
    • Level: Lower
    Bonus room
    • Features: Floor Covering: Luxury Vinyl Plank
    • Level: Lower
    Dining room
    • Features: Floor Covering: Laminate
    • Level: Main
    Great room
    • Features: Floor Covering: Laminate
    • Level: Main
    Kitchen
    • Features: Floor Covering: Ceramic Tile
    • Level: Main
    Heating
    • Forced Air, Natural Gas
    Cooling
    • Ceiling Fan(s), Central Air
    Appliances
    • Included: Electric Cooktop, Dishwasher, Disposal, Dryer, Humidifier, Ice Maker, Microwave, Built-In Electric Oven, Free-Standing Refrigerator, Washer, Gas Water Heater
    Features
    • Beamed Ceilings, Ceiling Fan(s), Chandelier, Eat-in Kitchen, High Ceilings, Open Floorplan, Separate Shower, Shower, Vaulted Ceiling(s), Walk-In Closet(s), Workshop/Hobby Area
    • Flooring: Carpet
    • Doors: Sliding Doors, Storm Door(s)
    • Basement: Finished
    • Number of fireplaces: 1
    • Fireplace features: Gas
    Interior area
    • Total structure area: 2,397
    • Total interior livable area: 2,397 sqft
    • Finished area above ground: 1,746
    • Finished area below ground: 651

    Property

    Parking
    • Total spaces: 2
    • Parking features: On Street
    • Attached garage spaces: 2
    • Has uncovered spaces: Yes
    Features
    • Levels: One
    • Patio & porch: Deck
    • Exterior features: Private Yard
    • Fencing: Partial
    • Has view: Yes
    • View description: Neighborhood, Trees/Woods
    • Frontage length: 78
    Lot
    • Size: 0.31 Acres
    • Dimensions: 21 x 28 x 29 x 125 x 80 x 57 x 150
    • Features: Adjoins Wooded Area, Cul-De-Sac, Landscaped, Level, Natural Foliage
    Details
    • Parcel number: 400368257000048.0000000
    • Special conditions: Standard

    Construction

    Type & style
    • Home type: SingleFamily
    • Architectural style: Ranch,Traditional
    • Property subtype: Single Family Residence
    Materials
    • Brick Veneer
    • Foundation: Concrete Perimeter
    • Roof: Architectural Shingle
    Condition
    • Year built: 1999
    Details
    • Builder name: Burkemper Homes

    Utilities & green energy

    • Electric: Ameren
    • Sewer: Public Sewer
    • Water: Public
    • Utilities for property: Cable Available, Electricity Connected, Natural Gas Connected, Phone Available, Sewer Connected, Water Connected

    Community & neighborhood

    Security
    • Security features: Fire Alarm, Smoke Detector(s)
    Community
    • Community features: Curbs, Sidewalks, Street Lights, Suburban
    Location
    • Region: Ofallon
    • Subdivision: Keystone Crossing #3

    HOA & financial

    HOA
    • Has HOA: Yes
    • HOA fee: $96 annually
    • Amenities included: Common Ground
    • Services included: Common Area Maintenance
    • Association name: Keystone Crossing

    Other

    Other facts
    • Listing terms: Cash,Conventional,FHA,VA Loan
    • Ownership: Private
    • Road surface type: Asphalt

    Price history

    DateEventPrice
    5/5/2026Sold--
    Source: MARIS #26014176 Report a problem
    4/1/2026Pending sale$405,000$169/sqft
    Source: MARIS #26014176 Report a problem
    3/27/2026Listed for sale$405,000$169/sqft
    Source: MARIS #26014176 Report a problem
    3/24/2026Pending sale$405,000$169/sqft
    Source: MARIS #26014176 Report a problem
    3/22/2026Listed for sale$405,000$169/sqft
    Source: MARIS #26014176 Report a problem
    12/30/1999Sold--
    Source: Public Record Report a problem

    Public tax history

    YearProperty taxesTax assessment
    2025$3,984 +0.6%$64,162 +3.4%
    2024$3,960 $62,030
    2023$3,960 +11.5%$62,030 +19.6%
    2022$3,552 $51,874
    2021-- $51,874 +13.3%
    2020-- $45,784
    2019$3,039 $45,784 +5%
    2018$3,039 +0%$43,618
    2017$3,039 +5.4%$43,618 +10%
    2016$2,884 +2.3%$39,635
    2015$2,817 +9.9%$39,635 +2.4%
    2014$2,564 $38,698
    2013-- $38,698 -9%
    2012-- $42,520 -5.8%
    2011-- $45,130
    2010-- $45,130
    2009-- $45,130 +4.6%
    2008-- $43,160 -80.1%
    2007-- $216,640
    2006-- $216,640
    2005-- $216,640 +22.1%
    2004-- $177,470
    2003-- $177,470
    2002-- --
    2001-- --

    Find assessor info on the county website

    Neighborhood: 63368

    Nearby schools

    GreatSchools rating
    Schools provided by the listing agent
    • Elementary: Crossroads Elem.
    • Middle: Frontier Middle
    • High: Liberty

    Source: MARIS. This data may not be complete. We recommend contacting the local school district to confirm school assignments for this home.

    Get a cash offer in 3 minutes
    Find out how much your home could sell for in as little as 3 minutes with a no-obligation cash offer.
    Estimated market value
    $421,800
    Get a cash offer in 3 minutes
    Find out how much your home could sell for in as little as 3 minutes with a no-obligation cash offer.
    Estimated market value
    $421,800