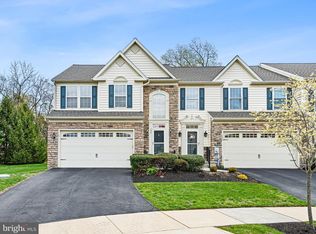
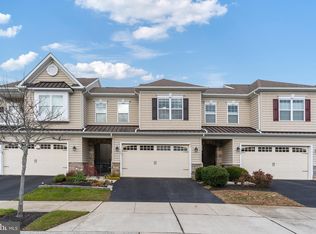
A notch-above townhome on N. Landis Way! Stone walls, landscaped beds and mature trees sit at entrance to Brandywine Village, a newer premier 55+ community nestled on scenic stretch of Rt. 202 in sought-after N. Wilm. Appreciate wrought iron lamp posts that edge ribbons of sidewalks and wind past picturesque park dotted with park benches and an amenity-filled clubhouse. This stone/beige siding 3BRs/2.5 bath townhome sits amid this beauty and boasts bonus loft, 2nd floor flex space, 2-car garage, huge unfinished LL, updated HVAC, and private backyard. Step through front door with transom/Palladian windows above to freshly painted sunlit space, soaring ceilings and polished hardwood floors with incredible views through townhome to thriving greenery outside back wall of windows! Hall leads past closet, PR, and entrance to LL, which is footprint of main space, to carpeted steps, egress, and immense space with endless possibilities! Create rec/game room/workshop or mix of all! High-end kitchen is situated as enclave to left of main level hall. Handsome oak cabinets are paired with SS appliances, and black granite countertops complement black granite topped center island with breakfast bar/slip-under stools. Morning room is highlighted by prominent walk-in bay window and adds extra square footage, while DD slides back and discloses conveniently located, tucked away W & D. Angled wall features oversized pass-through window with matching black granite ledge, allowing kitchen to connect to living space. Tucked off main rooms is 1st floor primary suite! This carpeted luxurious suite boasts 3 windows, providing ample natural light, and large walk-in closet with myriad of build-ins. Plus, enjoy private bath of shower, jacuzzi and dual-sink vanity. Main floorplan opens up to reveal front-to-back spacious main rooms, seamlessly linked for natural movement. Column and ½ wall add elegance and hardwoods subtly transition to new neutral-hued carpeting. Front room is marked by elegant brass chandelier and, without walls, creates distinction from other rooms and offers intimate, yet open dining area. Floorplan expands to LR with wrought iron ceiling fan just beyond and offers seating for couches, chairs, and coffee table. Ceramic tile FR/sunroom sits to back of home and is spacious and sun-infused, while stunning FP on back wall is enveloped in almost floor-to-ceiling windows with series of transom windows above. Striking effect! This fluid floorplan lends itself well to everyday usage and effortless entertaining! Graceful glass sliders lead out to roomy deck, perfect for reading and relaxing, and where tall trees and robust shrubbery create natural privacy screen for both deck and home! Peaceful! Upper level opens to expansive loft that offers balcony overlooks to both front foyer and back main living space and ultimately makes this area seem bigger and brighter. 2 secondary BRs feature carpeting and while one BR has additional windows, the other BR features walk-in closet. Hall bath was designed to accommodate dual morning/evening routines with dual sink vanity and privacy shower/water closet. This level flex space is perfect for playroom/exercise area/home office. Home is mins. to shops, restaurants, and grocery stores, 15 mins. to Wilm. Amtrak Station, 25 mins. to Phil. Airport and more! Bountiful space in beautiful townhome in Brandywine Village!
Sold for $535,000
$535,000
164 Landis Way N #164, Wilmington, DE 19803
3beds
2,275sqft
Townhouse
Built in 2006
-- sqft lot
$550,700 Zestimate®
$235/sqft
$2,931 Estimated rent
Home value
$550,700
$507,000 - $595,000
$2,931/mo
Zestimate® history
Owner options
List your home for rent
$2,931/mo
Rent Zestimate®
Find your next renter with Zillow Rental Manager. Plus, with online applications, you can quickly screen prospective tenants – for free.
$2,931/mo
Rent Zestimate®
Refinance and save
$3,553/mo
Est. payment
Refinancing to a lower rate could help reduce your monthly payments and save thousands over the life of the loan.
$3,553/mo
Est. payment
Explore your selling options
Work with a Zillow partner agent
Leverage their expertise and Zillow's premium Showcase listings to get your home seen by more buyers.
Get startedList with your own agent
Get your home in front of millions of buyers by listing it on Zillow.
Learn how to do itSell it yourself
Take full control of how buyers see your home on Zillow by listing For Sale by Owner (FSBO).
List your homeWhat's special
Thriving greeneryElegant brass chandelierMature treesLandscaped bedsFlex spaceExpansive loftStone walls
Zillow last checked:
Listing updated:
Listed by:
Steven Anzulewicz 302-299-1105,
Keller Williams Realty Wilmington
Bought with:
Neil Douen, RS-0022449
EXP Realty, LLC
Source: Bright MLS,MLS#: DENC2063620
Facts & features
Interior
Bedrooms & bathrooms
- Bedrooms: 3
- Bathrooms: 3
- Full bathrooms: 2
- 1/2 bathrooms: 1
- Main level bathrooms: 2
- Main level bedrooms: 1
Rooms
- Room types: Living Room, Dining Room, Primary Bedroom, Bedroom 2, Bedroom 3, Kitchen, Basement, Breakfast Room, Sun/Florida Room, Loft, Bonus Room
Basement
- Area: 0
Heating
- Forced Air, Natural Gas
Cooling
- Central Air, Natural Gas
Appliances
- Included: Electric Water Heater
- Laundry: Main Level
Features
- Basement: Concrete
- Number of fireplaces: 1
Interior area
- Total structure area: 2,275
- Total interior livable area: 2,275 sqft
- Finished area above ground: 2,275
- Finished area below ground: 0
Property
Parking
- Total spaces: 4
- Parking features: Garage Faces Front, Storage, Inside Entrance, Asphalt, Driveway, Private, Attached
- Attached garage spaces: 2
- Uncovered spaces: 2
Accessibility
- Accessibility features: Accessible Doors, Accessible Electrical and Environmental Controls, Other
Features
- Levels: Two
- Stories: 2
- Exterior features: Extensive Hardscape, Other
- Pool features: None
- Has view: Yes
- View description: Garden
Details
- Additional structures: Above Grade, Below Grade
- Parcel number: 06004.00004.C.0164
- Zoning: ST
- Special conditions: Standard
Construction
Type & style
- Home type: Townhouse
- Architectural style: Contemporary,Colonial
- Property subtype: Townhouse
Materials
- Vinyl Siding, Aluminum Siding
- Foundation: Concrete Perimeter
Condition
- New construction: No
- Year built: 2006
Utilities & green energy
- Sewer: Public Sewer
- Water: Public
Community & HOA
Community
- Condo and coop fee: $0 unknown
- Senior community: Yes
- Subdivision: Village Of Brandywine
HOA
- Has HOA: Yes
- HOA fee: $317 monthly
Location
- Region: Wilmington
Financial & listing details
- Price per square foot: $235/sqft
- Tax assessed value: $124,800
- Annual tax amount: $4,415
- Date on market: 7/21/2024
- Listing agreement: Exclusive Right To Sell
- Listing terms: Cash,Conventional,FHA
- Ownership: Fee Simple
Price history
| Date | Event | Price |
|---|---|---|
| 12/16/2024 | Sold | $535,000-2.6%$235/sqft |
Source:  Bright MLS #DENC2063620 Report a problem Bright MLS #DENC2063620 Report a problem | ||
| 10/26/2024 | Pending sale | $549,000$241/sqft |
Source: Bright MLS #DENC2063620 Report a problem | ||
| 10/17/2024 | Listed for sale | $549,000$241/sqft |
Source: Bright MLS #DENC2063620 Report a problem | ||
| 10/11/2024 | Pending sale | $549,000$241/sqft |
Source: Bright MLS #DENC2063620 Report a problem | ||
| 9/2/2024 | Price change | $549,000-2.8%$241/sqft |
Source: Bright MLS #DENC2063620 Report a problem | ||
| 7/21/2024 | Listed for sale | $565,000$248/sqft |
Source: Bright MLS #DENC2063620 Report a problem | ||
Public tax history
Tax history is unavailable.
Neighborhood: 19803
Nearby homes
- $649,0003 bd4 ba3.3k sqft160 Landis Way N #160, Wilmington, DE 19803Pending

- $609,0002 bd4 ba3.3k sqft154 Landis Way N, Wilmington, DE 19803Sold
- $473,1003 bd2 ba2.1k sqft122 State Line Rd, Wilmington, DE 19803Off Market
- $600,0003 bd4 ba3k sqft148 Landis Way N #148, Wilmington, DE 19803Sold
- $411,2002 bd2 ba1.8k sqft120 State Line Rd, Wilmington, DE 19803Off Market
- $570,0003 bd4 ba3.3k sqft185 Landis Way N #185, Wilmington, DE 19803Sold
- $316,2003 bd1 ba1.3k sqft126 State Line Rd, Wilmington, DE 19803Off Market
- $367,0003 bd1 ba1.5k sqft119 Husbands Dr, Wilmington, DE 19803Off Market
Nearby schools
GreatSchools rating
- 9/10Lancashire Elementary SchoolGrades: K-5Distance: 2.5 mi
- 5/10Springer Middle SchoolGrades: 6-8Distance: 2.3 mi
- 7/10Concord High SchoolGrades: 9-12Distance: 0.7 mi
Schools provided by the listing agent
- District: Brandywine
Source: Bright MLS. This data may not be complete. We recommend contacting the local school district to confirm school assignments for this home.
Get a cash offer in 3 minutes
Find out how much your home could sell for in as little as 3 minutes with a no-obligation cash offer.
Estimated market value
$550,700
Get a cash offer in 3 minutes
Find out how much your home could sell for in as little as 3 minutes with a no-obligation cash offer.
Estimated market value
$550,700
- Delaware
- New Castle County
- Wilmington
- 19803
- 164 Landis Way N Unit 164
Nearby cities
Nearby neighborhoods
Nearby zip codes
Other Wilmington Topics
