SELLER IS OFFERING AN $8000 BUYER USE AS YOU CHOOSE CREDIT! Welcome home to this beautiful and comfortable residence that's perfect for everyday living and entertaining. The split floor plan offers privacy, while the open living space creates an inviting atmosphere for family gatherings. The spacious living room features a cozy gas fireplace, and just off the main living area, the Carolina Room is the ideal spot for morning coffee or an afternoon of reading.
The kitchen is designed for both function and style, with granite countertops, stainless steel appliances, a convenient bar area, and plenty of cabinet and counter space for cooking. Enjoy meals together in the formal dining room or the eat-in kitchen overlooking the backyard.
The primary suite provides a relaxing retreat with a tray ceiling, a walk-in closet complete with cabinetry, and an ensuite bath featuring dual vanities, a jetted tub, and a walk-in shower. Two additional bedrooms, both with double closets, share a full bath and offer plenty of space for family or guests.
Upstairs, a spacious bonus room with a full bath can serve as a guest suite, playroom, or home office. Step outside to enjoy the beautifully landscaped, fenced backyard with a large deck that's perfect for cookouts and family gatherings. Unwind in the hot tub and enjoy peaceful evenings in your own private outdoor oasis. With a whole-house generator for added peace of mind, this home combines comfort, convenience, and charm—ready for you to move in and make it your own.
Numerous updates since 2021 per the seller: roof replaced in 2023, HVAC replaced in 2021, kitchen countertops in 2024, disposal and kitchen faucet in 2024, refrigerator replaced in 2024, gas logs in 2024, garage door and exterior doors in 2023, and generator installed in 2021.
Sold for $410,000
$410,000
164 Laura Drive, New Bern, NC 28562
3beds
2,402sqft
Single Family Residence
Built in 2006
0.45 Acres Lot
$410,400 Zestimate®
$171/sqft
$2,596 Estimated rent
Home value
$410,400
$390,000 - $431,000
$2,596/mo
Zestimate® history
Owner options
List your home for rent
$2,596/mo
Rent Zestimate®
Find your next renter with Zillow Rental Manager. Plus, with online applications, you can quickly screen prospective tenants – for free.
$2,596/mo
Rent Zestimate®
Refinance and save
$2,454/mo
Est. payment
Refinancing to a lower rate could help reduce your monthly payments and save thousands over the life of the loan.
$2,454/mo
Est. payment
Explore your selling options
Work with a Zillow partner agent
Leverage their expertise and Zillow's premium Showcase listings to get your home seen by more buyers.
Get startedList with your own agent
Get your home in front of millions of buyers by listing it on Zillow.
Learn how to do itSell it yourself
Take full control of how buyers see your home on Zillow by listing For Sale by Owner (FSBO).
List your homeWhat's special
Zillow last checked:
Listing updated:
Listed by:
Whitford-Melson Homes Team 252-229-3138,
Coldwell Banker Sea Coast AB
Bought with:
Shannon Brenneman, 302997
COLDWELL BANKER SEA COAST ADVANTAGE
Source: Hive MLS,MLS#: 100535459 Originating MLS: Carteret County Association of Realtors
Originating MLS: Carteret County Association of RealtorsFacts & features
Interior
Bedrooms & bathrooms
- Bedrooms: 3
- Bathrooms: 3
- Full bathrooms: 3
Rooms
- Room types: Master Bedroom, Bedroom 1, Bedroom 2, Living Room, Dining Room, Sunroom, Laundry, Fnshd Room over Garage
Primary bedroom
- Level: First
Bedroom 1
- Level: First
Bedroom 2
- Level: First
Dining room
- Level: First
Other
- Level: Second
Kitchen
- Level: First
Laundry
- Level: First
Living room
- Level: First
Sunroom
- Level: First
Heating
- Fireplace(s), Electric, Heat Pump
Cooling
- Central Air, Zoned
Appliances
- Included: Built-In Microwave, Washer, Refrigerator, Range, Dryer, Disposal, Dishwasher
- Laundry: Laundry Room
Features
- Master Downstairs, Walk-in Closet(s), Tray Ceiling(s), Solid Surface, Whole-Home Generator, Ceiling Fan(s), Hot Tub, Reverse Floor Plan, Walk-in Shower, Blinds/Shades, Gas Log, Walk-In Closet(s)
- Flooring: LVT/LVP, Bamboo, Tile
- Doors: Thermal Doors
- Windows: Thermal Windows
- Has fireplace: Yes
- Fireplace features: Gas Log
Interior area
- Total structure area: 2,402
- Total interior livable area: 2,402 sqft
Property
Parking
- Total spaces: 2
- Parking features: Concrete
- Attached garage spaces: 2
Features
- Levels: One and One Half
- Stories: 2
- Patio & porch: Deck, Porch
- Exterior features: Thermal Doors
- Pool features: Pool/Spa Combo
- Fencing: Back Yard,Wood
- Has view: Yes
- View description: See Remarks
- Frontage type: See Remarks
Lot
- Size: 0.45 Acres
Details
- Parcel number: 71101 122
- Zoning: Residential
- Special conditions: Standard
- Other equipment: Generator
Construction
Type & style
- Home type: SingleFamily
- Property subtype: Single Family Residence
Materials
- Vinyl Siding, Wood Frame
- Foundation: Crawl Space
- Roof: Architectural Shingle
Condition
- New construction: No
- Year built: 2006
Utilities & green energy
- Sewer: Public Sewer
- Water: Public
- Utilities for property: Natural Gas Available
Community & HOA
Community
- Security: Security System
- Subdivision: Forest Run
HOA
- Has HOA: No
Location
- Region: New Bern
Financial & listing details
- Price per square foot: $171/sqft
- Tax assessed value: $365,520
- Annual tax amount: $1,770
- Date on market: 10/10/2025
- Cumulative days on market: 151 days
- Listing agreement: Exclusive Right To Sell
- Listing terms: Cash,Conventional,FHA,USDA Loan,VA Loan
Price history
| Date | Event | Price |
|---|---|---|
| 3/30/2026 | Sold | $410,000-1.7%$171/sqft |
Source:  Hive MLS #100535459 Report a problem Hive MLS #100535459 Report a problem | ||
| 3/10/2026 | Contingent | $417,000$174/sqft |
Source: Hive MLS #100535459 Report a problem | ||
| 2/17/2026 | Price change | $417,000-0.7%$174/sqft |
Source: Hive MLS #100535459 Report a problem | ||
| 12/1/2025 | Price change | $420,000-2.3%$175/sqft |
Source: Hive MLS #100535459 Report a problem | ||
| 10/10/2025 | Listed for sale | $430,000+65.4%$179/sqft |
Source: Hive MLS #100535459 Report a problem | ||
| 11/8/2019 | Sold | $260,000$108/sqft |
Source: Hive MLS #100185112 Report a problem | ||
| 9/30/2019 | Pending sale | $260,000$108/sqft |
Source: KELLER WILLIAMS REALTY #100185112 Report a problem | ||
| 9/20/2019 | Listed for sale | $260,000+6.1%$108/sqft |
Source: KELLER WILLIAMS REALTY #100185112 Report a problem | ||
| 7/1/2015 | Listing removed | $245,000$102/sqft |
Source: CENTURY 21 ZAYTOUN RAINES #96292 Report a problem | ||
| 9/24/2014 | Listed for sale | $245,000-4.3%$102/sqft |
Source: CENTURY 21 Zaytoun-Raines #96292 Report a problem | ||
| 5/2/2007 | Sold | $256,000$107/sqft |
Source: Public Record Report a problem | ||
Public tax history
| Year | Property taxes | Tax assessment |
|---|---|---|
| 2025 | $1,771 | $365,520 |
| 2024 | $1,771 +0.7% | $365,520 |
| 2023 | $1,759 | $365,520 +51.7% |
| 2022 | -- | $240,990 |
| 2021 | $1,470 | $240,990 +2.3% |
| 2020 | -- | $235,540 |
| 2019 | $1,413 | $235,540 |
| 2018 | $1,413 +3.1% | $235,540 |
| 2017 | $1,371 +1% | $235,540 -8.4% |
| 2016 | $1,357 +5.5% | $257,070 |
| 2015 | $1,287 +0.3% | $257,070 |
| 2014 | $1,283 | $257,070 |
| 2013 | -- | $257,070 |
| 2012 | -- | $257,070 |
| 2011 | -- | $257,070 |
| 2010 | -- | $257,070 +32.6% |
| 2009 | -- | $193,940 |
| 2008 | -- | $193,940 +0.2% |
| 2007 | -- | $193,640 |
Find assessor info on the county website
Neighborhood: 28562
Nearby homes
- $378,5004 bd3 ba1.9k sqft162 Laura Dr, New Bern, NC 28562Off Market
- $350,5003 bd2 ba1.5k sqft166 Laura Dr, New Bern, NC 28560Off Market
- $372,1003 bd2 ba1.9k sqft166 Laura Dr, New Bern, NC 28562Off Market
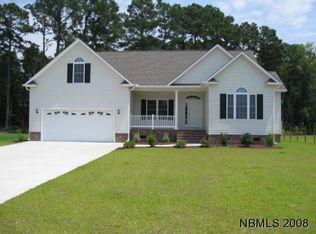
- $399,7003 bd3 ba512 sqft160 Laura Dr, New Bern, NC 28562Off Market
- $406,4004 bd3 ba1.9k sqft160 Laura Dr, New Bern, NC --Off Market
- $375,8003 bd2 ba2k sqft163 Laura Dr, New Bern, NC 28562Off Market
- $390,6003 bd3 ba96 sqft168 Laura Dr, New Bern, NC 28560Off Market
- $399,6004 bd3 ba2.2k sqft161 Laura Dr, New Bern, NC 28562Off Market
Nearby schools
GreatSchools rating
- 7/10Creekside ElementaryGrades: K-5Distance: 1.1 mi
- 9/10Grover C Fields MiddleGrades: 6-8Distance: 7.2 mi
- 3/10New Bern HighGrades: 9-12Distance: 8.3 mi
Schools provided by the listing agent
- Elementary: Creekside Elementary School
- Middle: Grover C.Fields
- High: New Bern
Source: Hive MLS. This data may not be complete. We recommend contacting the local school district to confirm school assignments for this home.
Get a cash offer in 3 minutes
Find out how much your home could sell for in as little as 3 minutes with a no-obligation cash offer.
Estimated market value
$410,400
Get a cash offer in 3 minutes
Find out how much your home could sell for in as little as 3 minutes with a no-obligation cash offer.
Estimated market value
$410,400
- North Carolina
- Craven County
- New Bern
- 28562
- 164 Laura Drive
Nearby cities
Nearby neighborhoods
Nearby zip codes
Other New Bern Topics
