Skip main navigation
Closed
  • $435,000

    164 Laurens Rd, Rockmart, GA 30153

    4beds
    3,346sqft
    Single Family Residence, Residential
    Built in 2003
    1.23 Acres Lot
    $435,400 Zestimate®
    $130/sqft
    $2,785 Estimated rent

    Home value

    $435,400

    Estimated sales range

    Not available

    $2,785/mo

    Zestimate® history
    Loading
    Loading...

    Owner options

    List your home for rent

    $2,785/mo

    Rent Zestimate®

    Find your next renter with Zillow Rental Manager. Plus, with online applications, you can quickly screen prospective tenants – for free.

    Learn more

    $2,785/mo

    Rent Zestimate®

    Refinance and save

    $2,676/mo

    Est. payment

    Refinancing to a lower rate could help reduce your monthly payments and save thousands over the life of the loan.

    See today's rates

    $2,676/mo

    Est. payment

    Explore your selling options

    Work with a Zillow partner agent

    Leverage their expertise and Zillow's premium Showcase listings to get your home seen by more buyers.

    Get started

    List with your own agent

    Get your home in front of millions of buyers by listing it on Zillow.

    Learn how to do it

    Sell it yourself

    Take full control of how buyers see your home on Zillow by listing For Sale by Owner (FSBO).

    List your home

    What's special

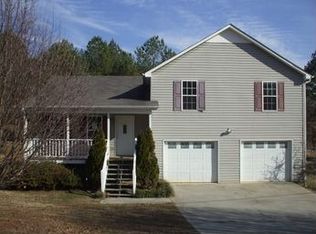
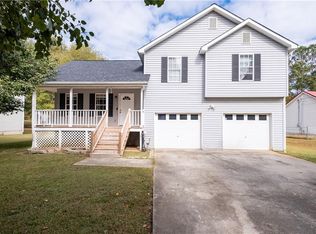
    Tucked back from the road on 1.12 private acres, this inviting home offers peaceful country living with the convenience of a thoughtful layout and modern comfort. A long, tree-lined driveway leads you to the property, offering privacy and a sense of retreat as you arrive. The home sits surrounded by mature hardwoods, providing natural shade and a beautiful green backdrop in every direction. The large, open backyard is perfect for outdoor living—ideal for gardening, pets, kids, gatherings, or simply enjoying quiet evenings on your land. The welcoming covered front porch feels like a true Southern retreat- with ceiling fans, space for rocking chairs, and a porch swing, it’s the perfect place to relax and enjoy the wooded scenery. With warm weather accelerating, rest easy knowing your HVAC system is only 1.5 years old! Inside, you’re greeted by an airy living room featuring gleaming hardwood floors and a stunning floor-to-ceiling stone fireplace as the focal point. Large windows bring in plenty of natural light and showcase the surrounding trees. The spacious kitchen includes corian countertops, oak wood cabinetry, tile flooring, gas cooktop and a walk in pantry-all of which opens to a bright dining area overlooking the yard. Just off the kitchen is a separate formal dining room, perfect for hosting holidays, family dinners, or friendly get-togethers that create memories lasting a lifetime. The main level offers three bedrooms, including the master suite with gorgeous tray ceilings and an oversized offset turned into a large closet. The master bath features a double vanity, jetted soaking tub, separate shower, and an additional closet for extra convenience. Both guest bedrooms are spacious and feature original hardwood flooring throughout. Just down the hall is a large, separate laundry room complete with upper storage cabinets and a mud sink—perfect for easy cleanup and organization. Upstairs and downstairs flow easily thanks to a wide, open staircase with wood treads and wrought-iron detailing. Upstairs you’ll find an oversized bonus room, officially classified as a bedroom, with its own full bathroom—making it ideal for guests, a teenager’s suite, or a private office space. The home also boasts a fully finished basement—offering approximately 1,200 heated and cooled square feet—complete with another full bathroom. This space is perfect for a recreation room, media space, home gym, or additional living quarters. Adjacent to the finished area, you’ll find a separate two-bay garage and storage area, ideal for boats, ATVs, lawn equipment, or the ultimate workshop setup. This property perfectly blends privacy, comfort, and space—a true retreat with room to live, relax, and play. Whether you’re sipping coffee on the front porch or watching the sunset over your quiet backyard, this home offers the best of country living with all the modern comforts you desire and is zoned for Eastside Elementary School.

    Zillow last checked:

    Listing updated:

    Listed by:

    Cody Fannin,

    S & S Homes Realty LLC 470-241-8435

    Bought with:

    Lacey Hunter, 413006

    Integrity Realty Group

    Source: FMLS GA,MLS#: 7753677MLS Logo

    Facts & features

    Interior

    Bedrooms & bathrooms
    • Bedrooms: 4
    • Bathrooms: 4
    • Full bathrooms: 4
    • Main level bathrooms: 2
    • Main level bedrooms: 3
    Rooms
    • Room types: Attic, Basement, Bonus Room, Other
    Primary bedroom
    • Features: Master on Main, Sitting Room, Other
    • Level: Master on Main, Sitting Room, Other
    Bedroom
    • Features: Master on Main, Sitting Room, Other
    Primary bathroom
    • Features: Double Vanity, Shower Only, Whirlpool Tub, Other
    Dining room
    • Features: Seats 12+, Separate Dining Room
    Kitchen
    • Features: Cabinets Other, Eat-in Kitchen, Pantry, View to Family Room, Other
    Heating
    • Heat Pump, Hot Water, Natural Gas, Other
    Cooling
    • Ceiling Fan(s), Central Air, Electric, Other
    Appliances
    • Included: Dishwasher, Dryer, Gas Cooktop, Microwave, Refrigerator, Washer, Other
    • Laundry: Laundry Room, Main Level, Sink, Other
    Features
    • Double Vanity, Entrance Foyer, High Ceilings 9 ft Main, High Ceilings 9 ft Upper, High Speed Internet, Tray Ceiling(s), Walk-In Closet(s), Other
    • Flooring: Carpet, Hardwood, Laminate, Other
    • Windows: Double Pane Windows, Shutters
    • Basement: Boat Door,Exterior Entry,Finished,Finished Bath,Full,Other
    • Number of fireplaces: 1
    • Fireplace features: Family Room, Gas Log, Insert, Stone
    • Common walls with other units/homes: No Common Walls
    Interior area
    • Total structure area: 3,346
    • Total interior livable area: 3,346 sqft

    Property

    Parking
    • Total spaces: 2
    • Parking features: Attached, Driveway, Garage, Garage Door Opener, Garage Faces Side, Kitchen Level
    • Attached garage spaces: 2
    • Has uncovered spaces: Yes
    Accessibility
    • Accessibility features: None
    Features
    • Levels: Two
    • Stories: 2
    • Patio & porch: Covered, Deck, Front Porch
    • Exterior features: Lighting, Rain Gutters, Other, No Dock
    • Pool features: None
    • Has spa: Yes
    • Spa features: Bath, None
    • Fencing: None
    • Has view: Yes
    • View description: Rural, Trees/Woods
    • Waterfront features: None
    • Body of water: None
    Lot
    • Size: 1.23 Acres
    • Features: Back Yard, Level, Private, Wooded, Other
    Details
    • Additional structures: Other
    • Parcel number: 048 043
    • Other equipment: None
    • Horse amenities: None

    Construction

    Type & style
    • Home type: SingleFamily
    • Architectural style: Traditional
    • Property subtype: Single Family Residence, Residential
    Materials
    • Stone, Vinyl Siding, Other
    • Foundation: Concrete Perimeter
    • Roof: Ridge Vents,Shingle,Other
    Condition
    • Resale
    • New construction: No
    • Year built: 2003

    Utilities & green energy

    • Electric: 110 Volts, 220 Volts, Other
    • Sewer: Septic Tank
    • Water: Public
    • Utilities for property: Cable Available, Electricity Available, Natural Gas Available, Phone Available, Water Available, Other
    Green energy
    • Energy efficient items: None
    • Energy generation: None

    Community & HOA

    Community
    • Features: Near Schools, Near Shopping, Other
    • Security: Smoke Detector(s)
    • Subdivision: None
    HOA
    • Has HOA: No
    Location
    • Region: Rockmart

    Financial & listing details

    • Price per square foot: $130/sqft
    • Tax assessed value: $515,837
    • Annual tax amount: $4,643
    • Date on market: 4/15/2026
    • Cumulative days on market: 5 days
    • Electric utility on property: Yes
    • Road surface type: Asphalt, Paved

    Price history

    DateEventPrice
    5/19/2026Sold$435,000$130/sqft
    Source: FMLS GA #7753677 Report a problem
    5/19/2026Pending sale$435,000$130/sqft
    Source: GAMLS #10733598 Report a problem
    4/15/2026Listed for sale$435,000+81.3%$130/sqft
    Source: FMLS GA #7753677 Report a problem
    3/6/2020Sold$240,000-9.4%$72/sqft
    Source: GAMLS #8711301 Report a problem
    2/5/2020Pending sale$264,900$79/sqft
    Source: Maximum One Grt. Atl. REALTORS #8711301 Report a problem
    1/21/2020Price change$264,900-5.1%$79/sqft
    Source: Maximum One Grt. Atl. REALTORS #8711301 Report a problem
    12/30/2019Listed for sale$279,000$83/sqft
    Source: Maximum One Grt. Atl. REALTORS #8711301 Report a problem

    Public tax history

    YearProperty taxesTax assessment
    2025$4,643 +16.9%$206,335 +8.6%
    2024$3,970 +47.5%$189,922 +48.8%
    2023$2,691 +2.7%$127,639 +15.6%
    2022$2,621 +13.6%$110,427
    2021$2,308 -19.9%$110,427 +1%
    2020$2,882 +49.7%$109,323 +52.1%
    2019$1,926 +6.4%$71,880 +4.9%
    2018$1,810 $68,532
    2017$1,810 $68,532 +4.7%
    2016$1,810 +4.9%$65,448 -0.8%
    2015$1,727 -1.2%$66,006
    2014$1,747 -0.7%$66,006
    2013$1,760 $66,006
    2012-- --
    2011-- --
    2010-- --
    Find assessor info on the county website

    Neighborhood: 30153

    Nearby schools

    GreatSchools rating
    Schools provided by the listing agent
    • Elementary: Eastside - Polk
    • Middle: Rockmart

    Source: FMLS GA. This data may not be complete. We recommend contacting the local school district to confirm school assignments for this home.

    Get a cash offer in 3 minutes
    Find out how much your home could sell for in as little as 3 minutes with a no-obligation cash offer.
    Estimated market value
    $435,400
    Get a cash offer in 3 minutes
    Find out how much your home could sell for in as little as 3 minutes with a no-obligation cash offer.
    Estimated market value
    $435,400